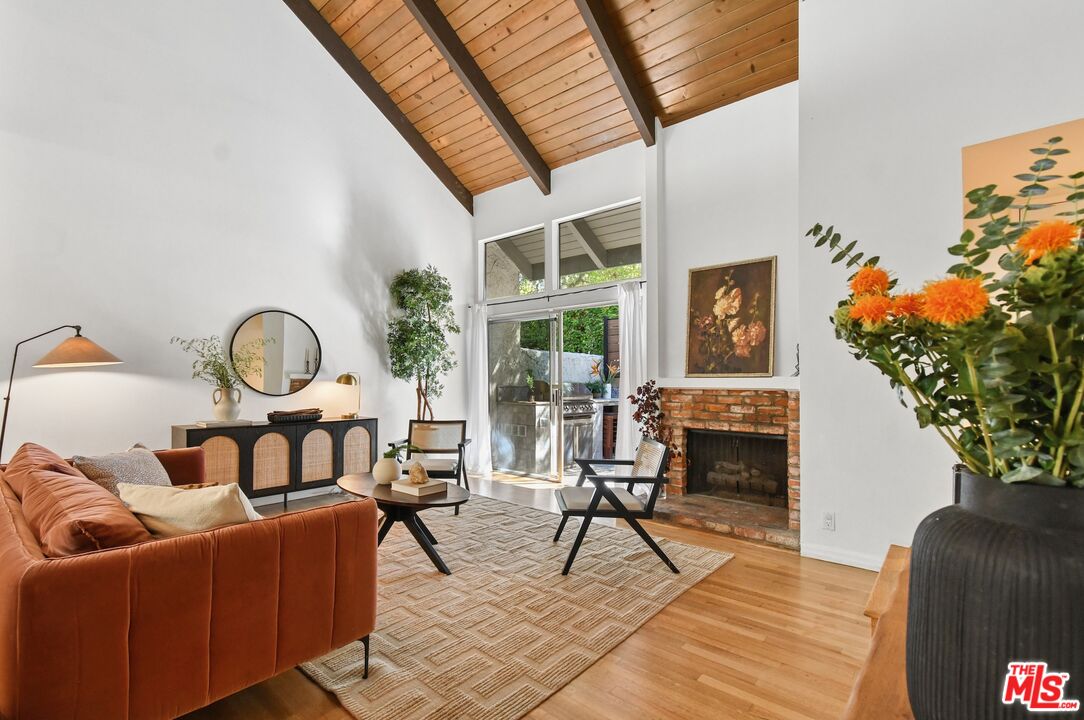

Living room with vaulted wood ceiling, brick fireplace, and sliding glass doors.
Living room with a rust-colored sofa, vaulted wood ceiling, brick fireplace, and patio doors.
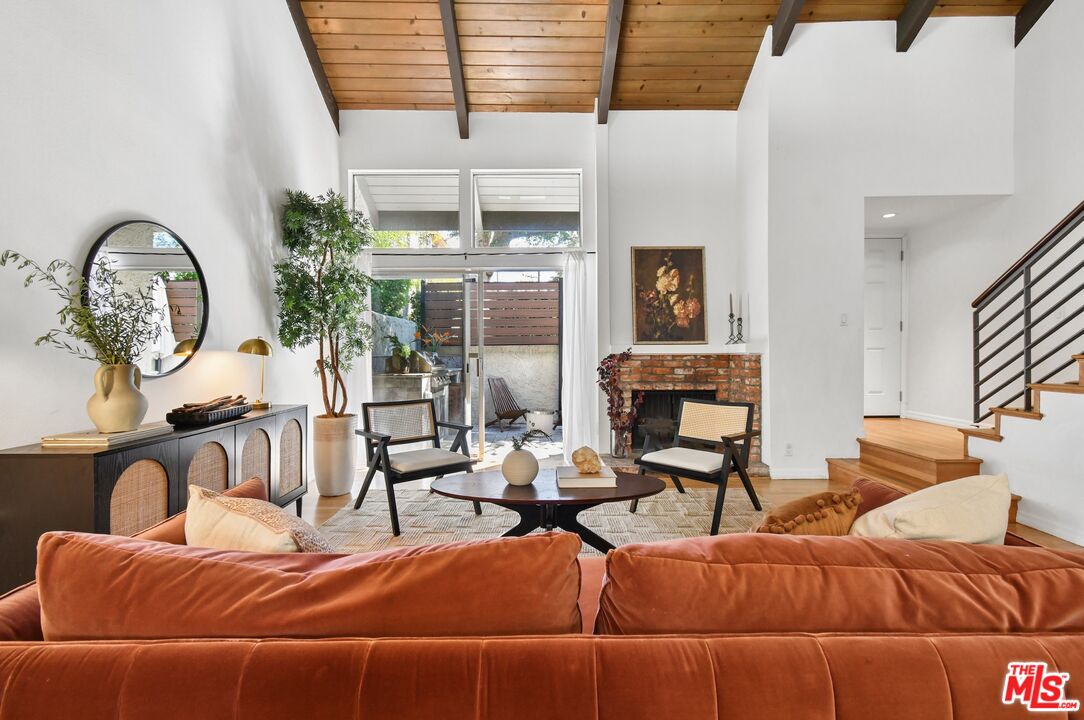
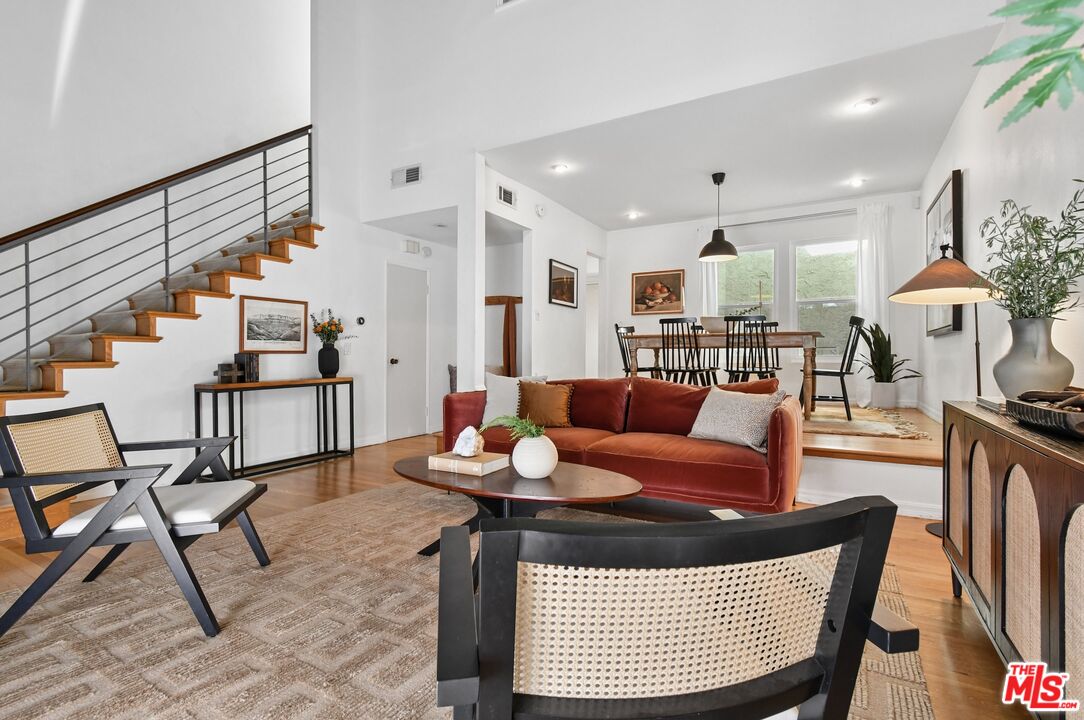
Living room with a rust-colored sofa, black lounge chairs, and vaulted wood-paneled ceiling.
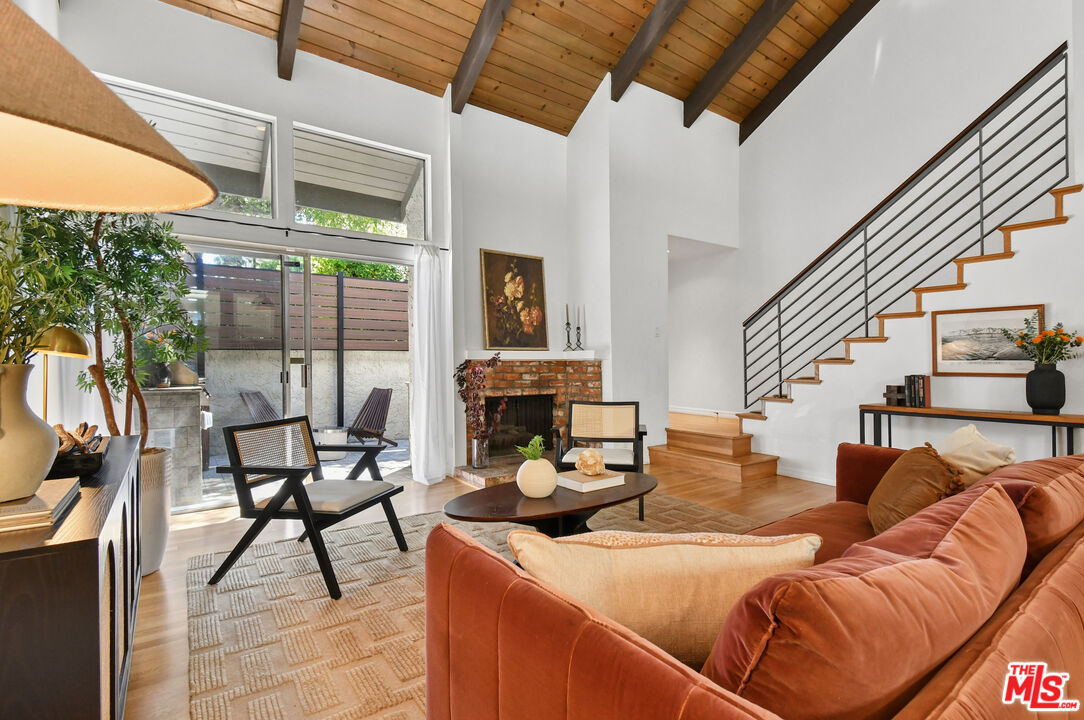
Living room with a vaulted wood ceiling, brick fireplace, staircase, and sliding doors to a patio.
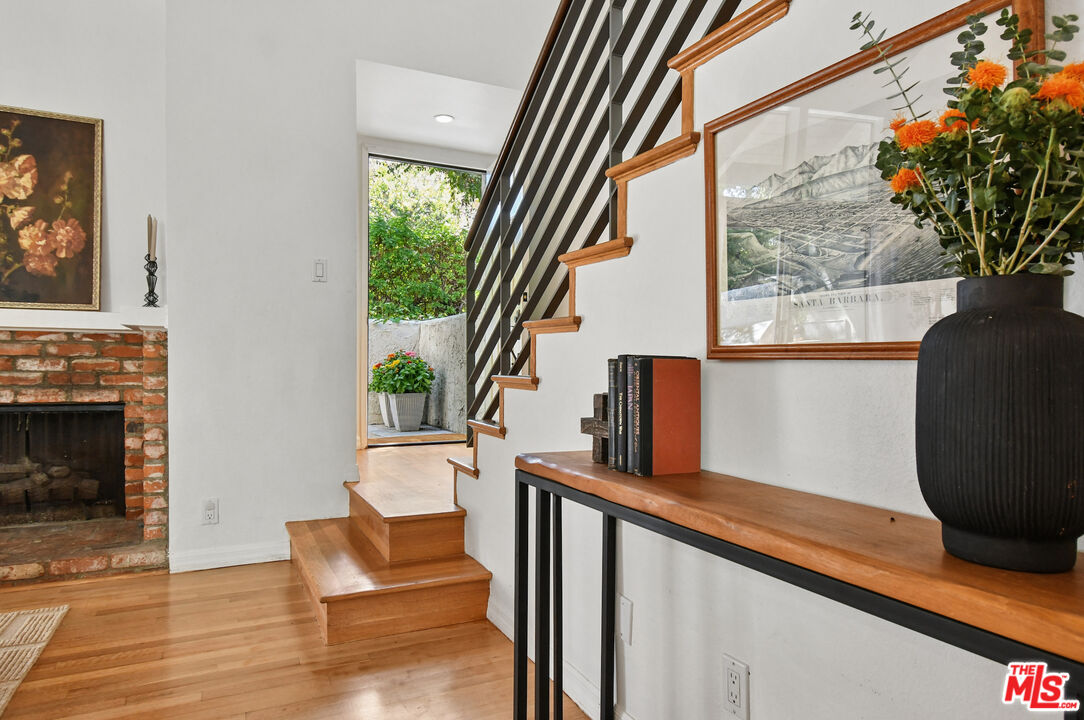
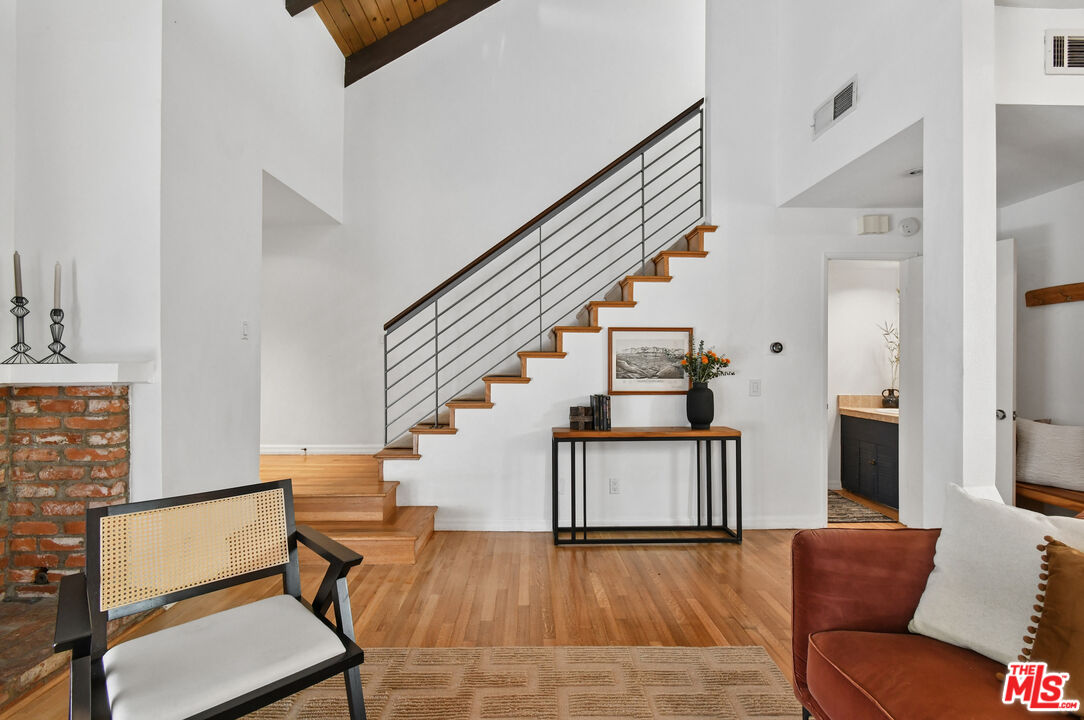
Entry hall with a wood staircase, black railing, brick fireplace, and a doorway to a leafy patio.
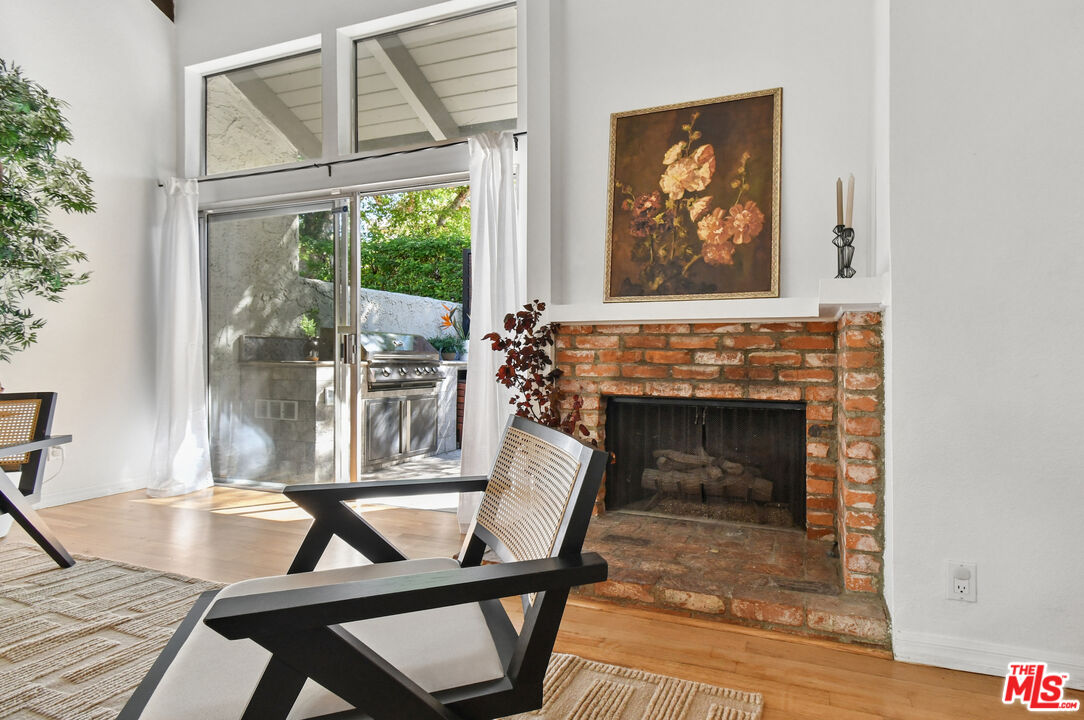
Living room with a brick fireplace and sliding glass doors to a patio with a grill.
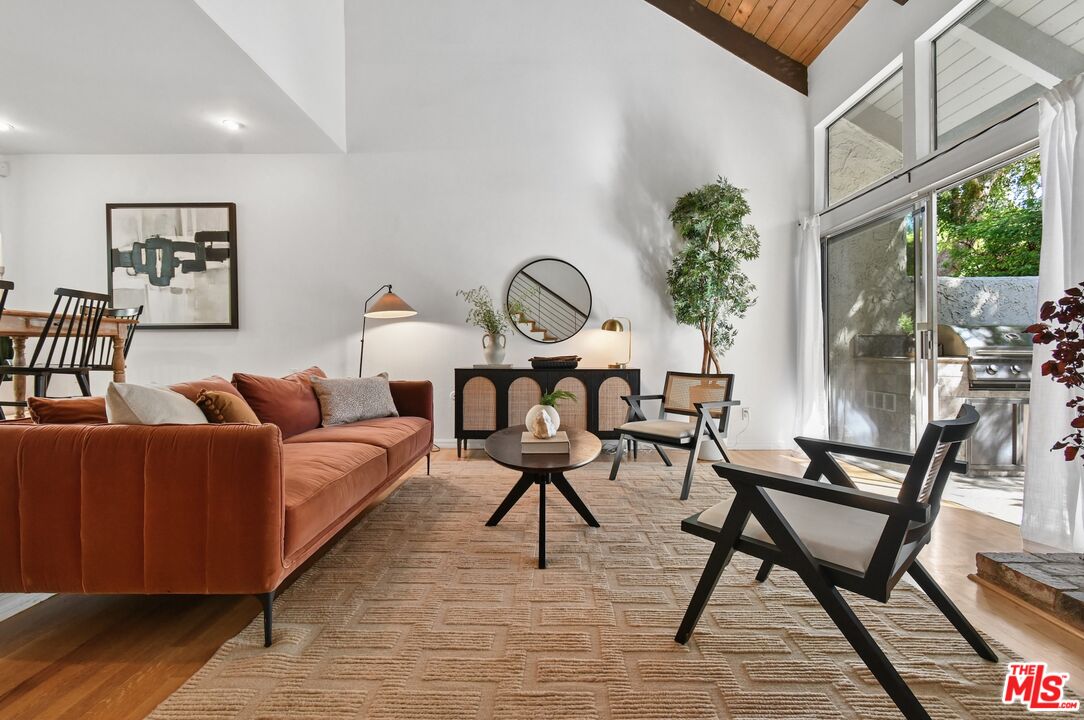
Furnished living and dining room with a red sofa, large windows, and an open staircase.
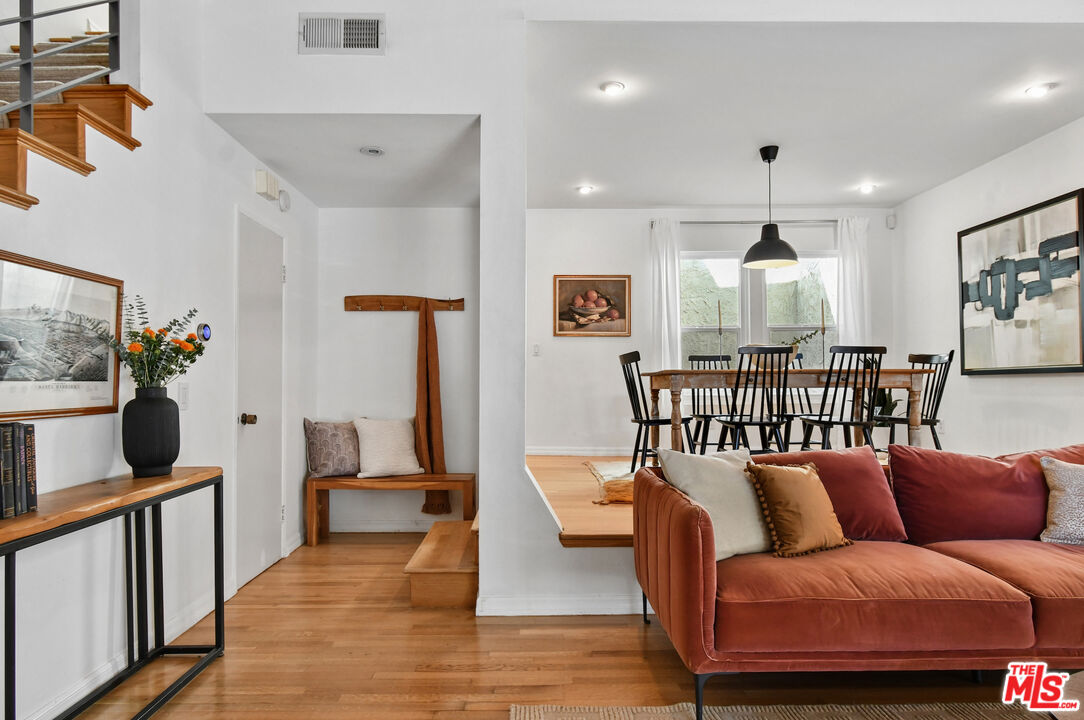
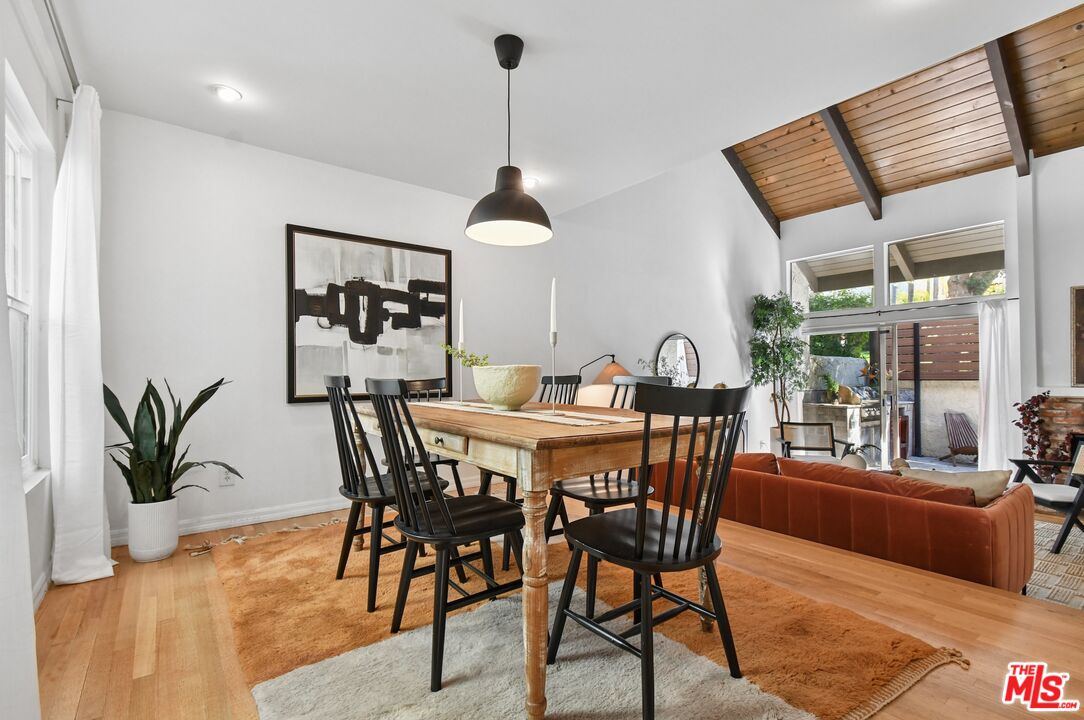
Living and dining area with a rust-colored sofa, hardwood floors, and a wooden dining table.
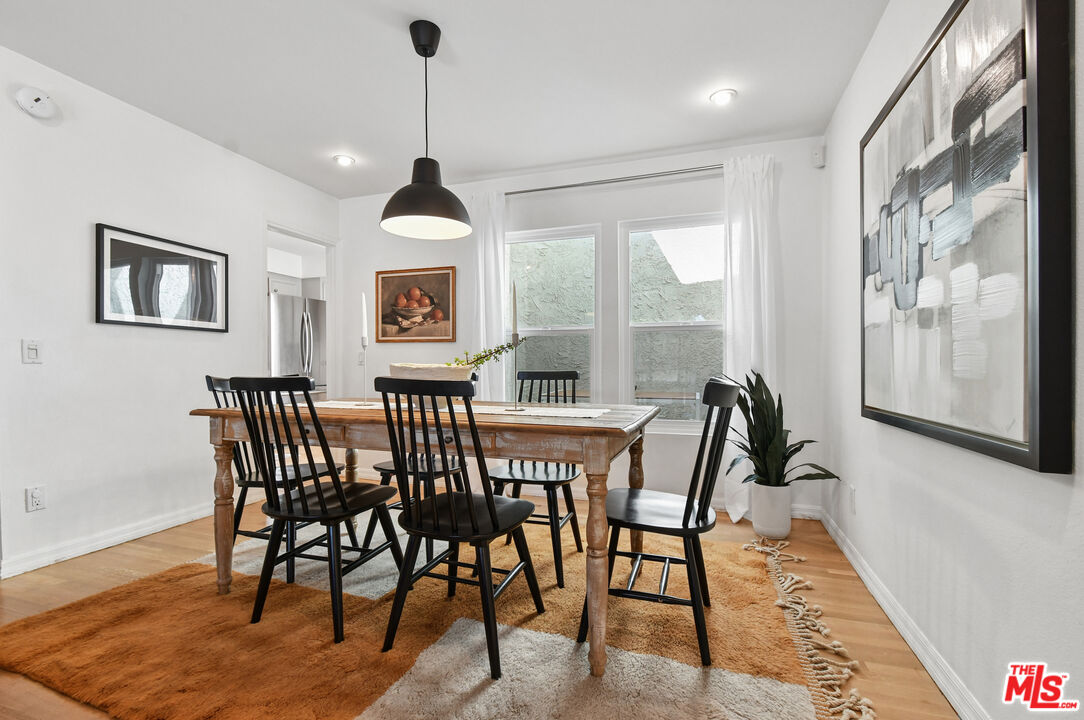
Dining room with a wooden table, black chairs, and large curtained windows.
Dining area with a wood table beneath a vaulted wood-beam ceiling, open to a living room and patio.
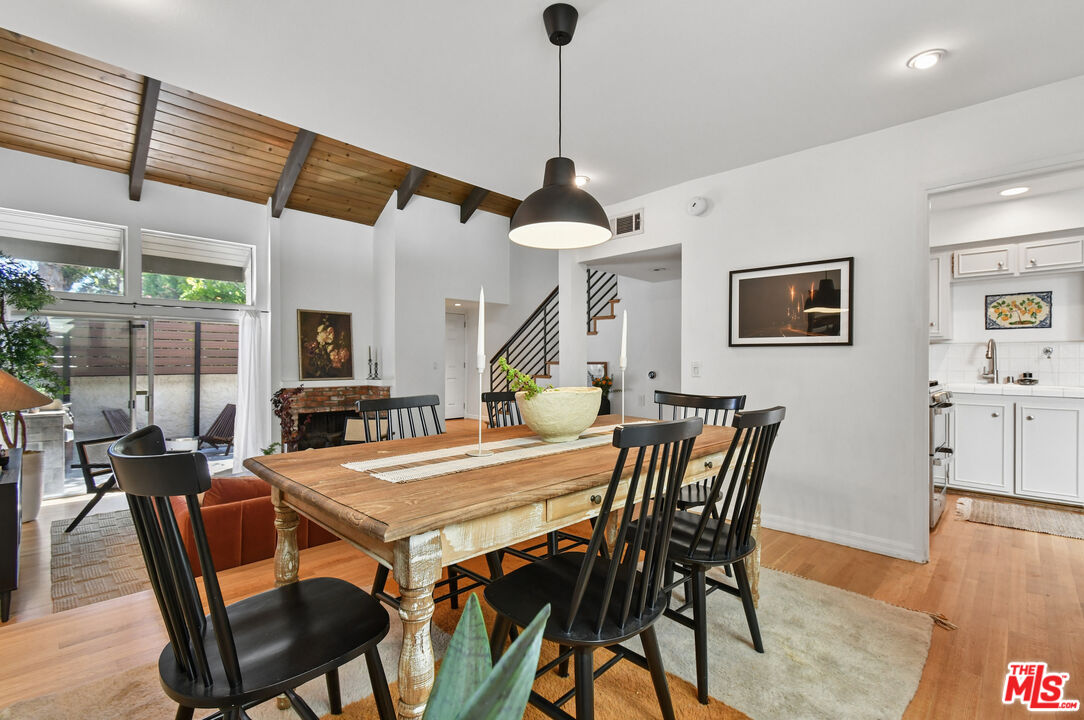
Dining room with a large wooden table, vaulted wood ceiling, brick fireplace, and staircase.
White kitchen with stainless steel range and hood, opening onto a dining area with a wooden table.
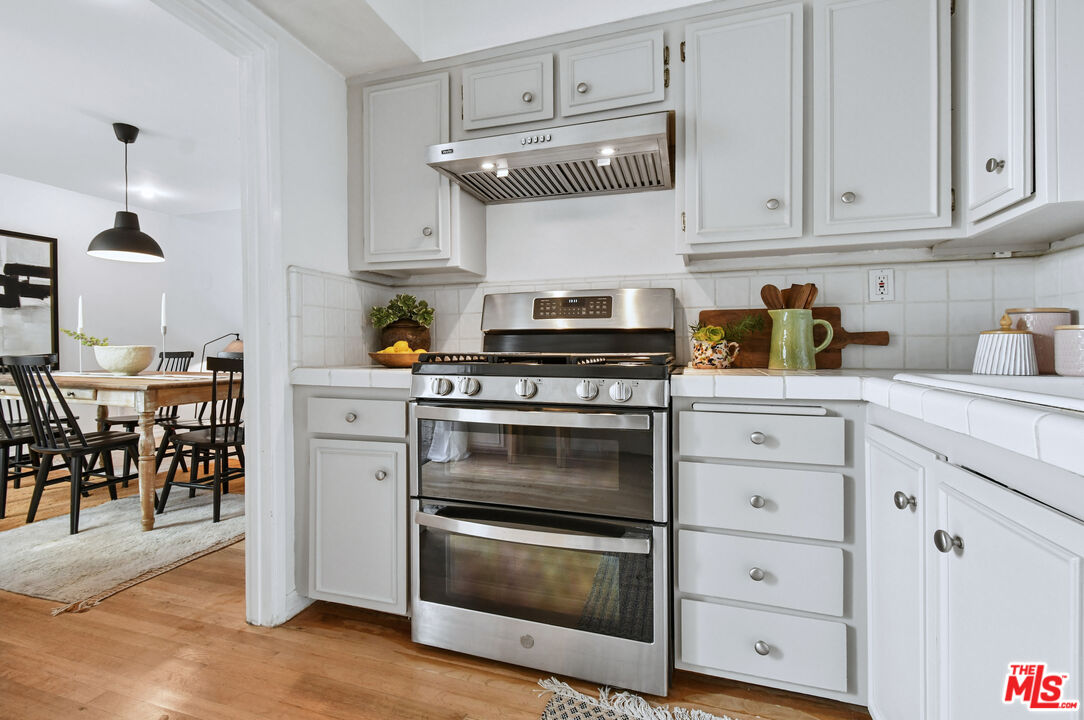
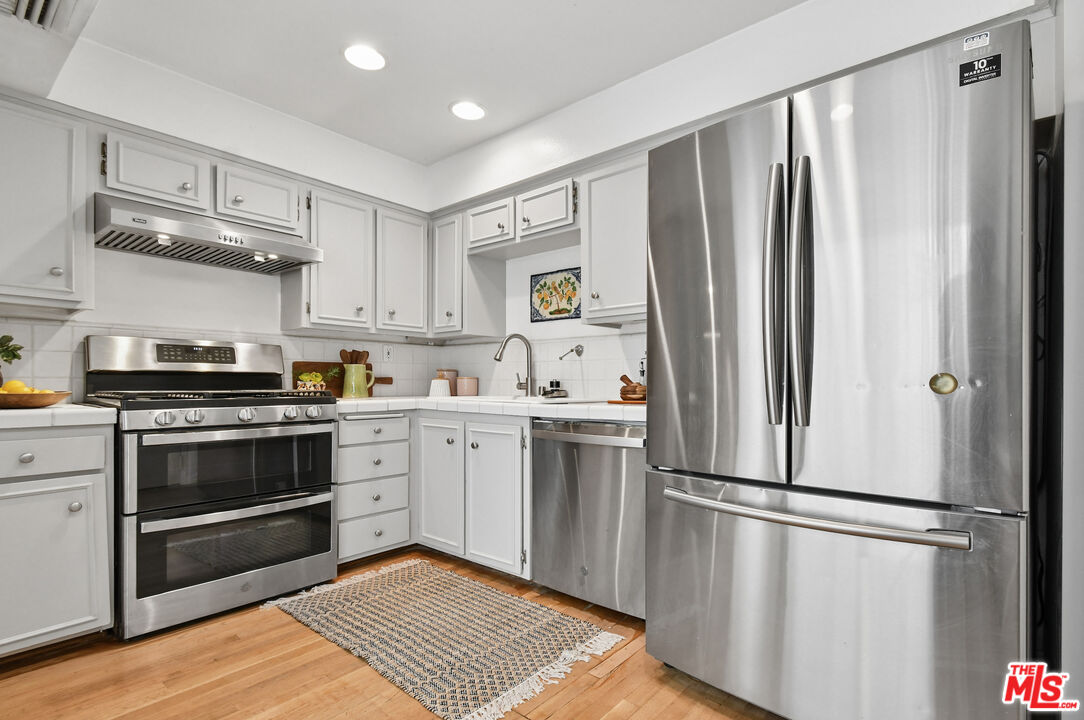
Kitchen with white cabinets, stainless steel appliances, and a patterned rug on hardwood flooring.
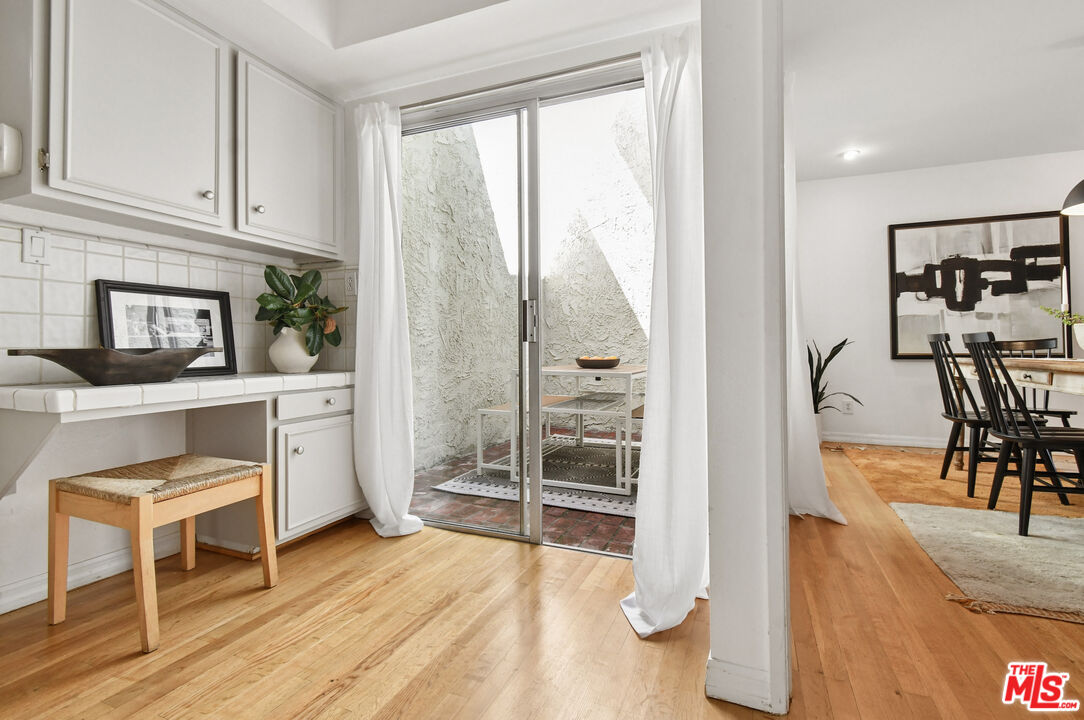
Kitchen and dining area with white cabinetry, hardwood floors, and sliding doors to a small patio.
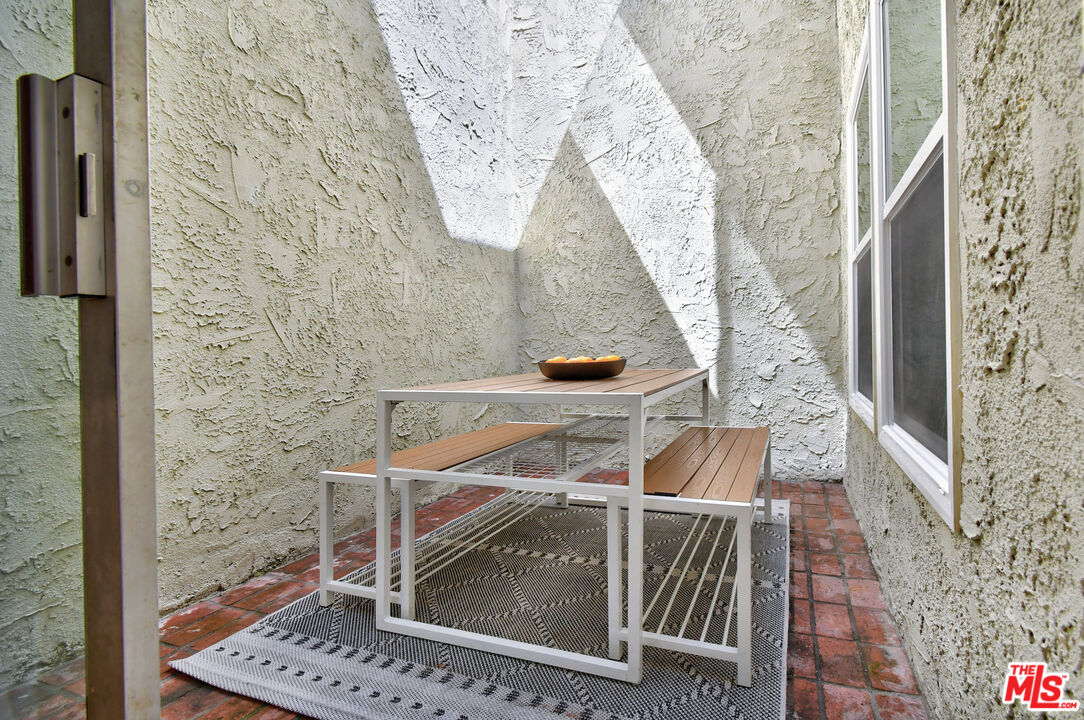
Enclosed patio with a white dining table, wooden benches, patterned rug, and red brick floor.
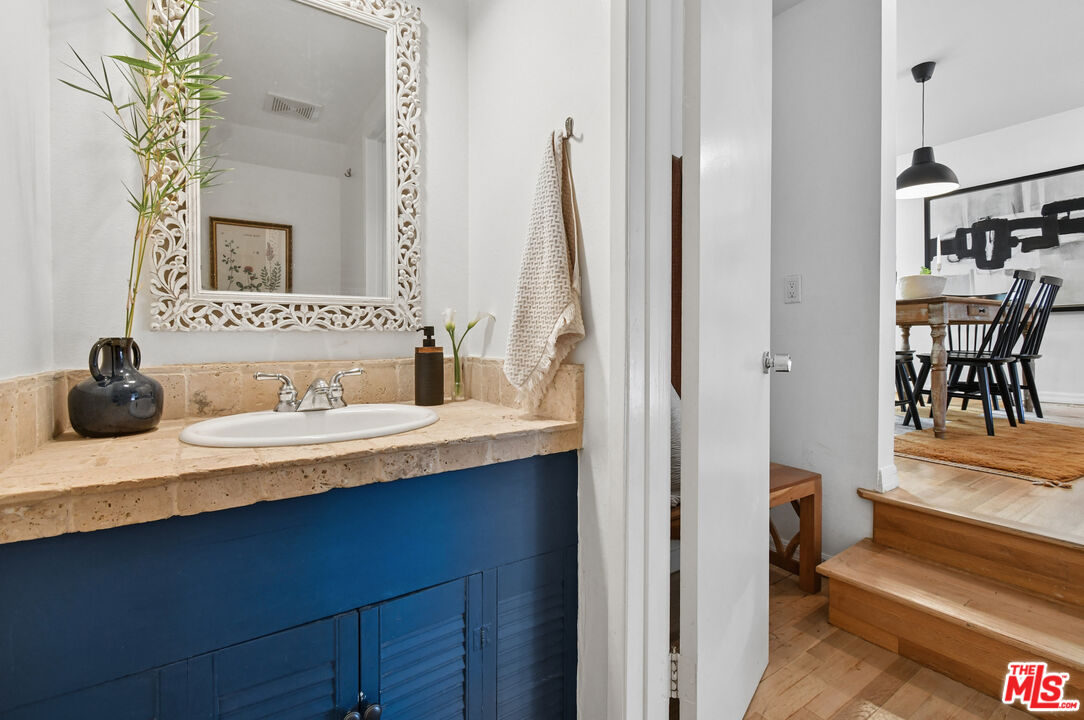
Bathroom vanity with blue cabinetry, tan stone countertop, and ornate mirror beside steps to a dining area.
Living room with an open staircase, vaulted wood ceiling, hardwood floors, and brick fireplace.
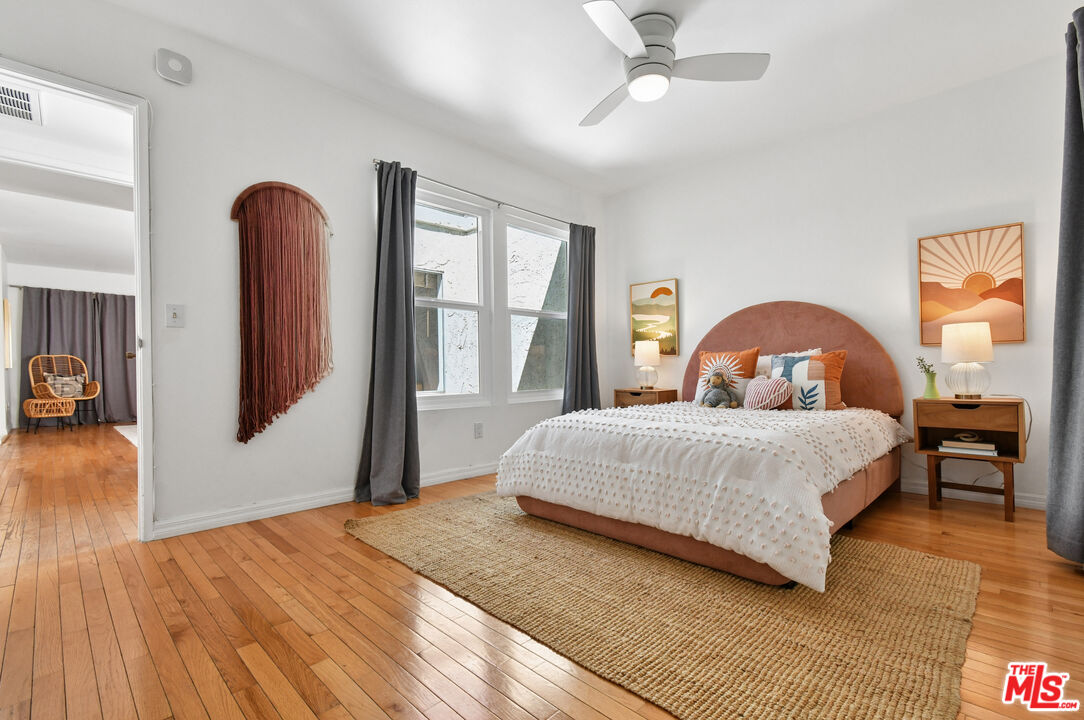
Staged bedroom with a rust-colored headboard, textured white bedding, and hardwood floors.
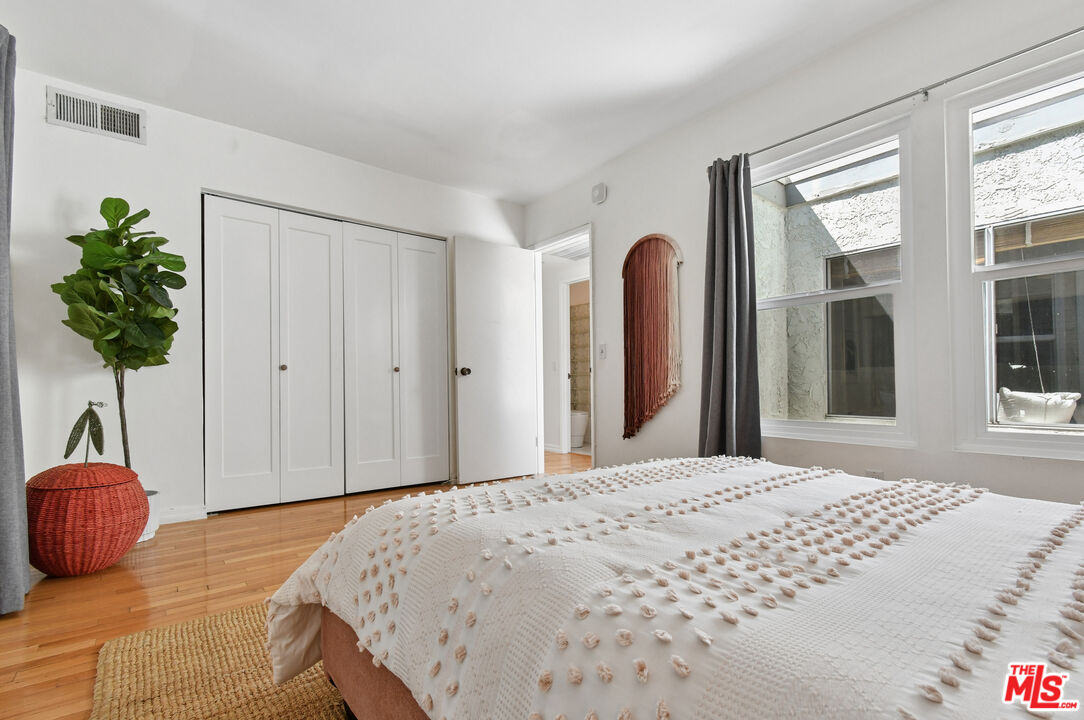
Bedroom with a white textured bedspread, hardwood floors, and two tall windows.
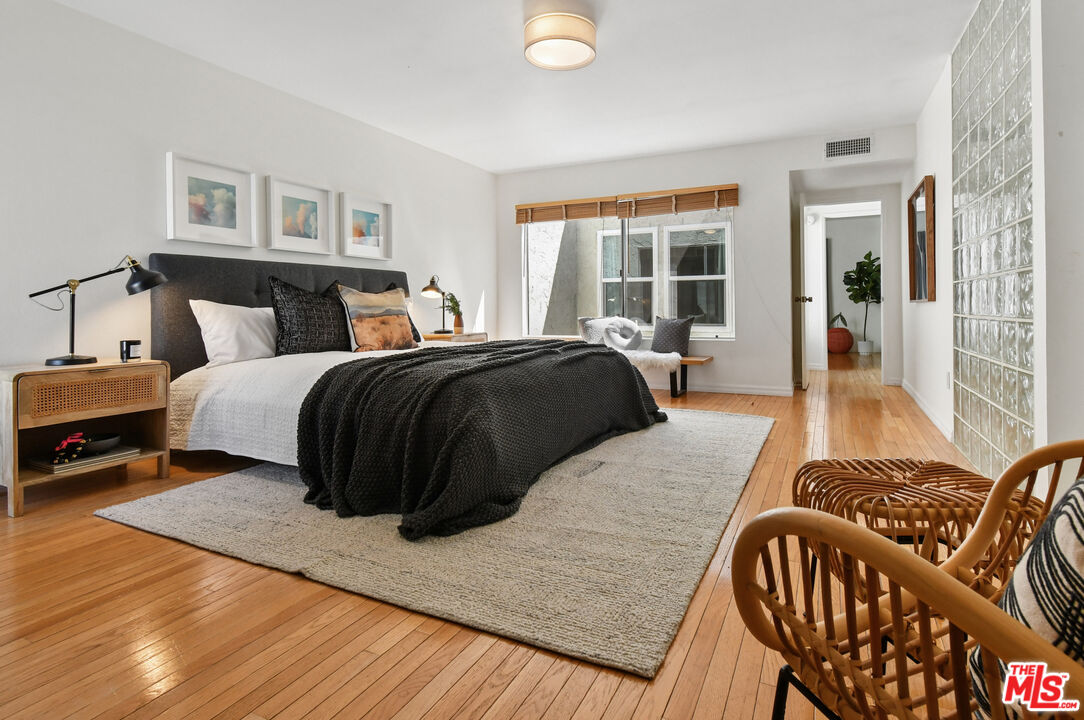
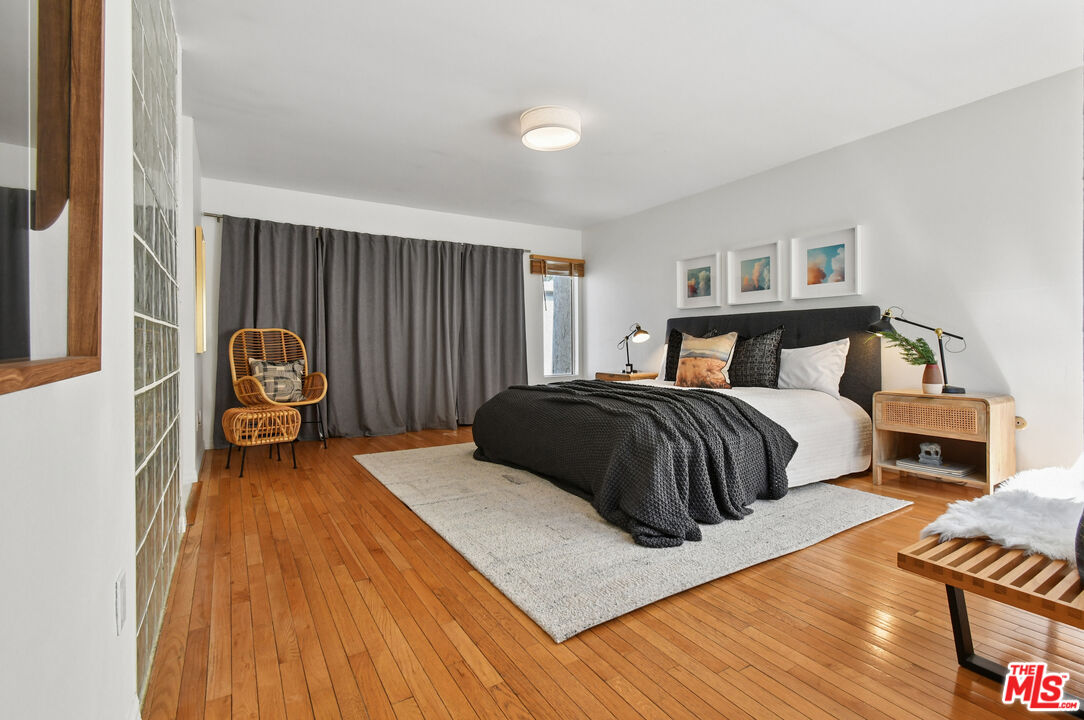
Staged bedroom with a charcoal bed, hardwood floors, and a glass-block wall.
Staged bedroom with a charcoal-covered bed, woven chair, glass-block partition, and warm hardwood floors.
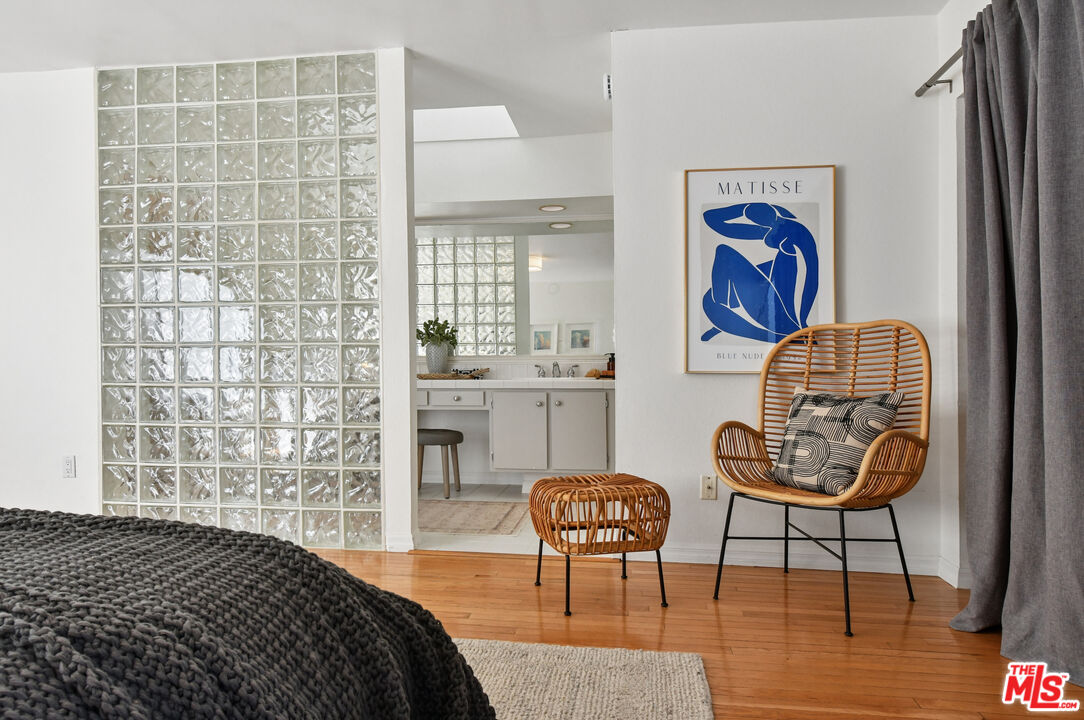
Bedroom with a glass-block partition, wicker chair, and doorway to a bathroom vanity.
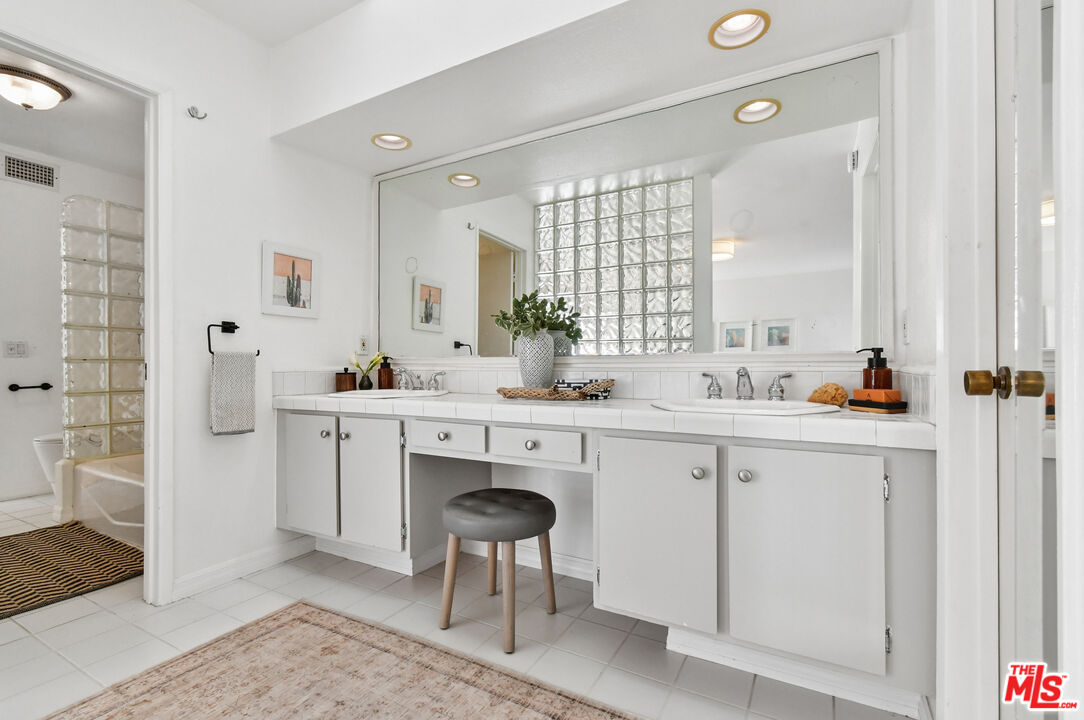
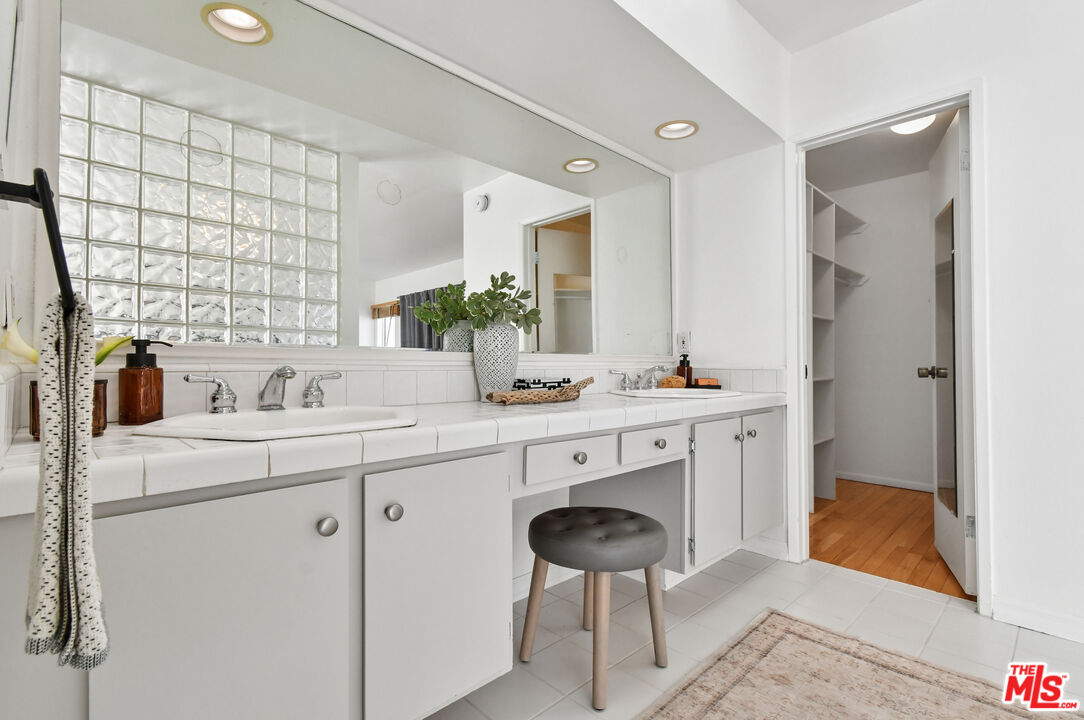
Bathroom vanity with multiple sinks, a large mirror, and a glass-block window.
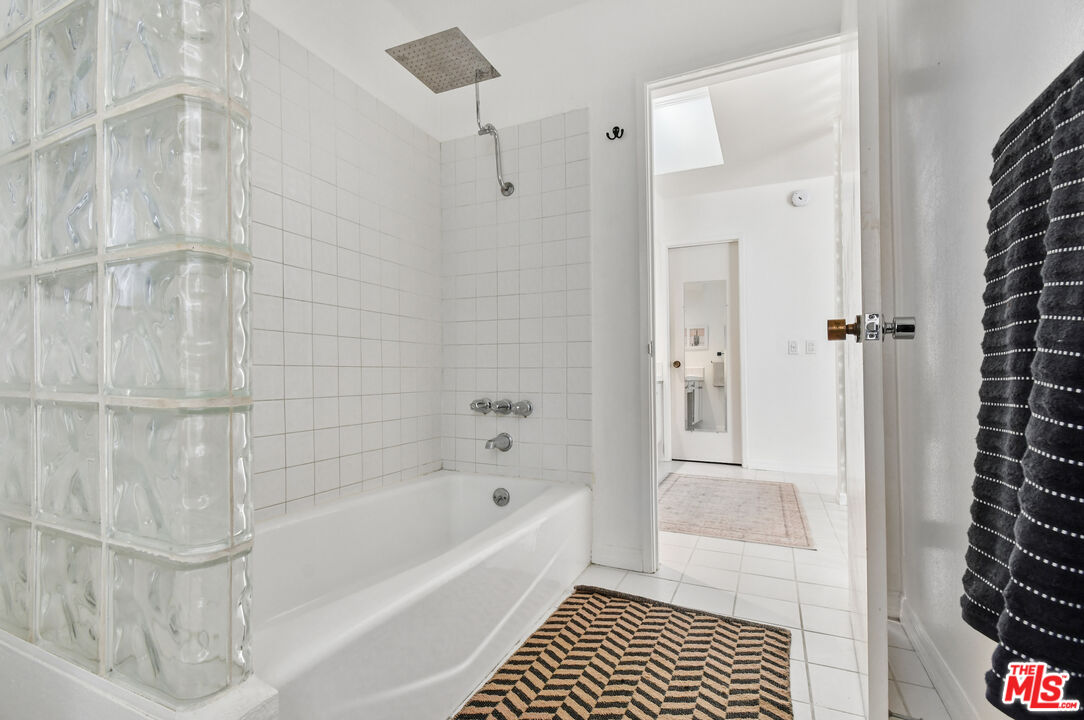
Bathroom with a white tub, rainfall showerhead, glass-block partition, and patterned bath mat.
Bathroom with a double-sink tiled vanity, mirrored wall, glass-block window, and upholstered stool.
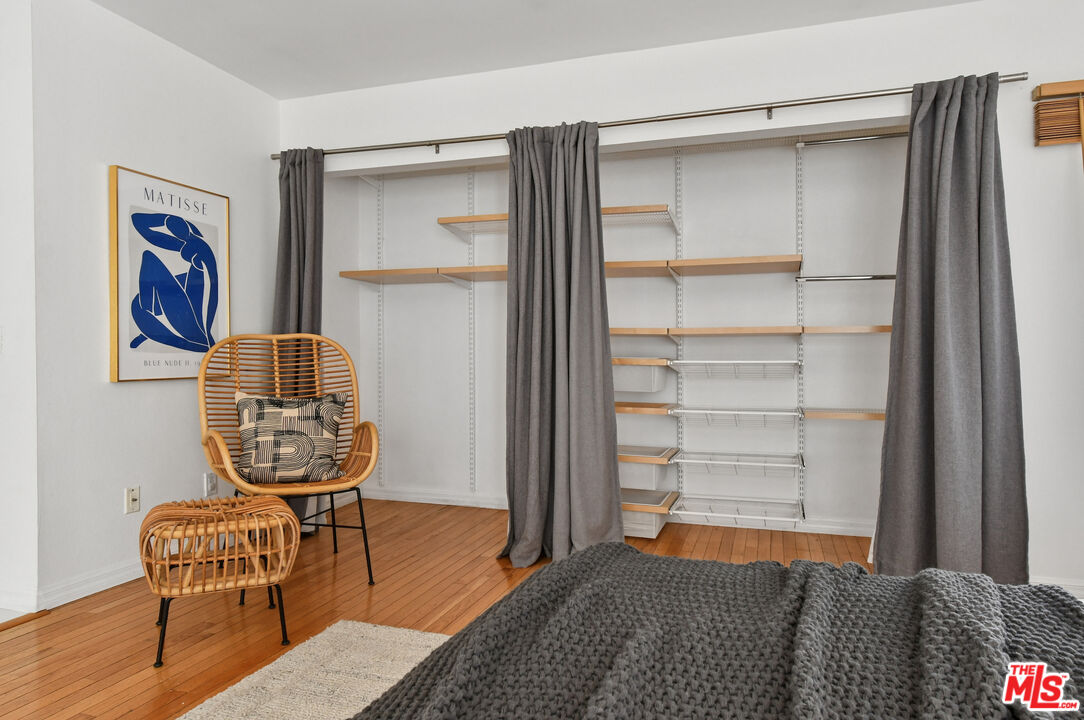
Bedroom with open shelving behind gray curtains, a rattan chair, and hardwood floors.
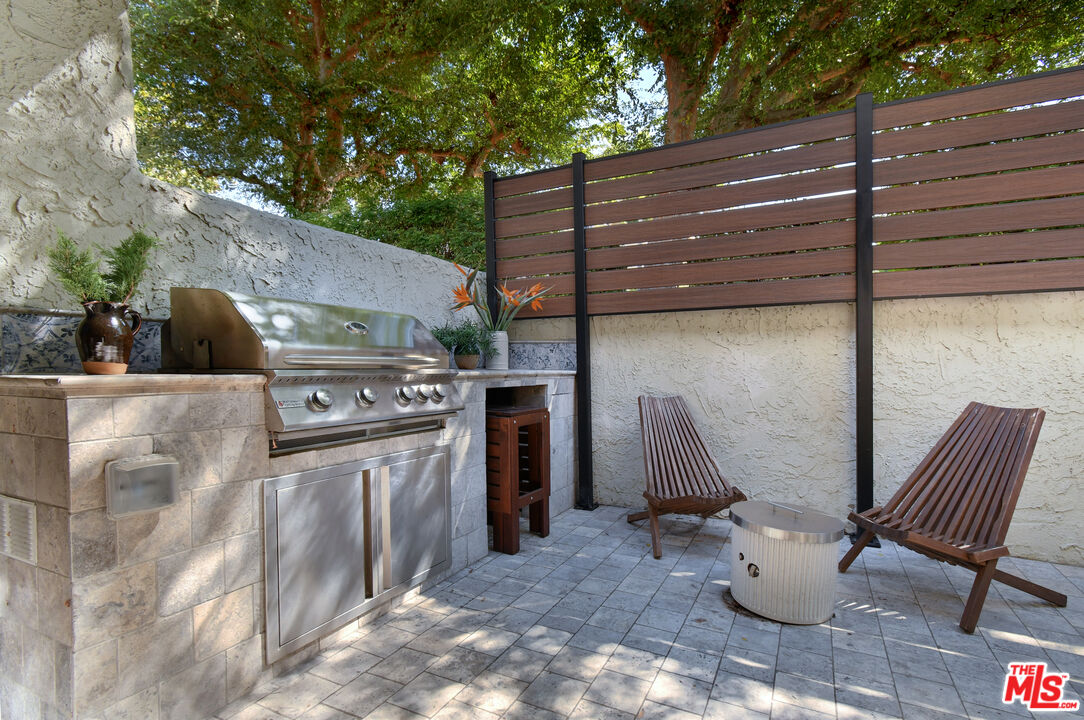
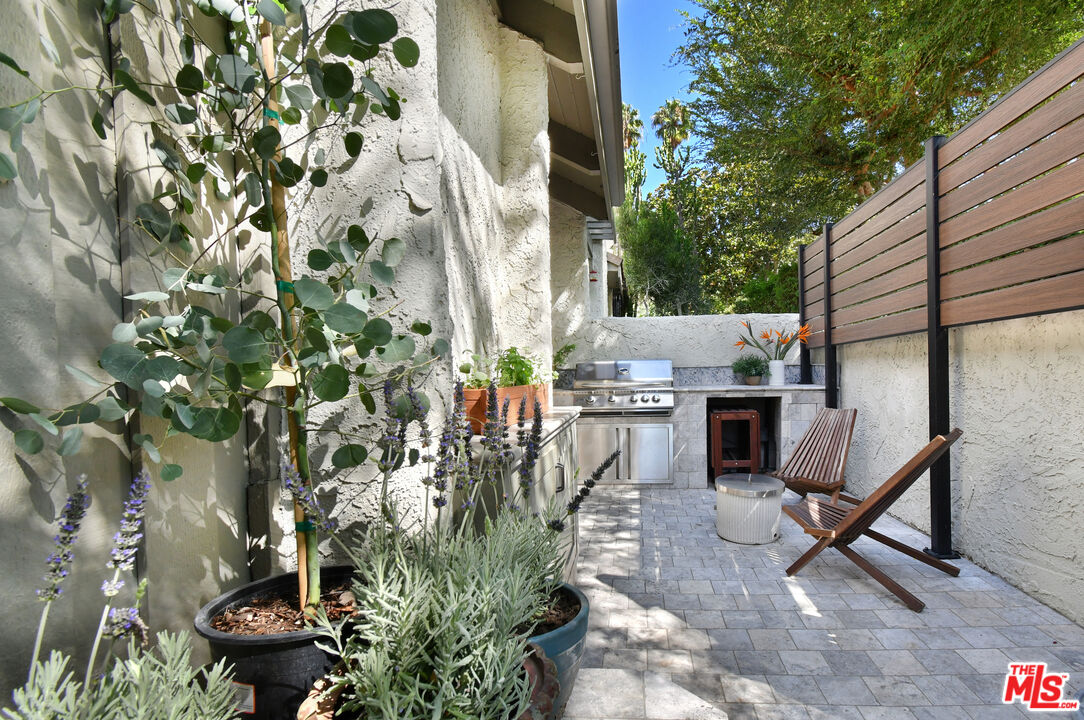
Outdoor patio with a built-in stainless steel grill, wooden lounge chairs, and a tall wood privacy screen.
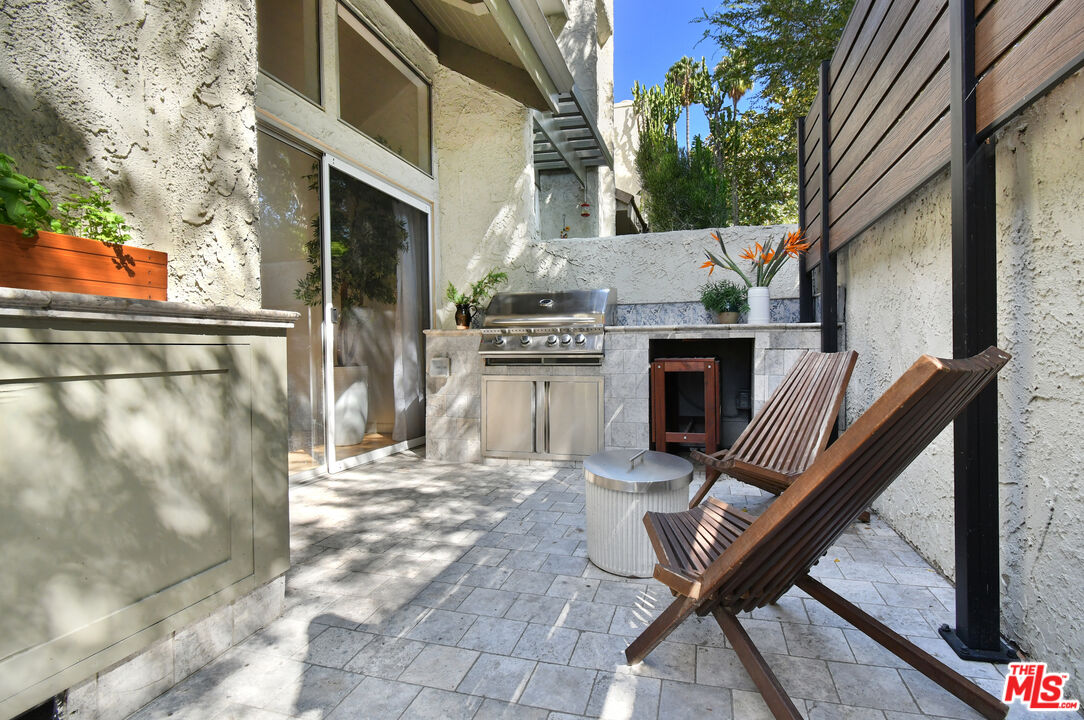
Private patio with wooden lounge chairs, a built-in grill, and tropical plants.
Private patio with a built-in grill, potted lavender, and wooden lounge chairs.
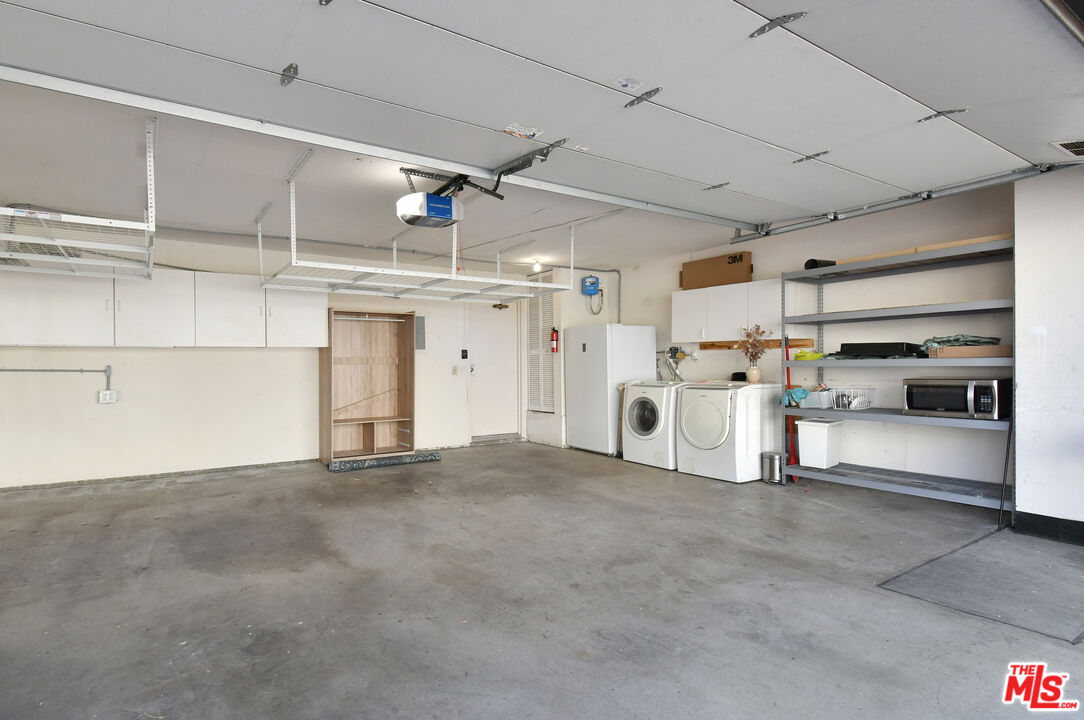
Garage with washer and dryer, open concrete floor, and wall-mounted storage shelves.
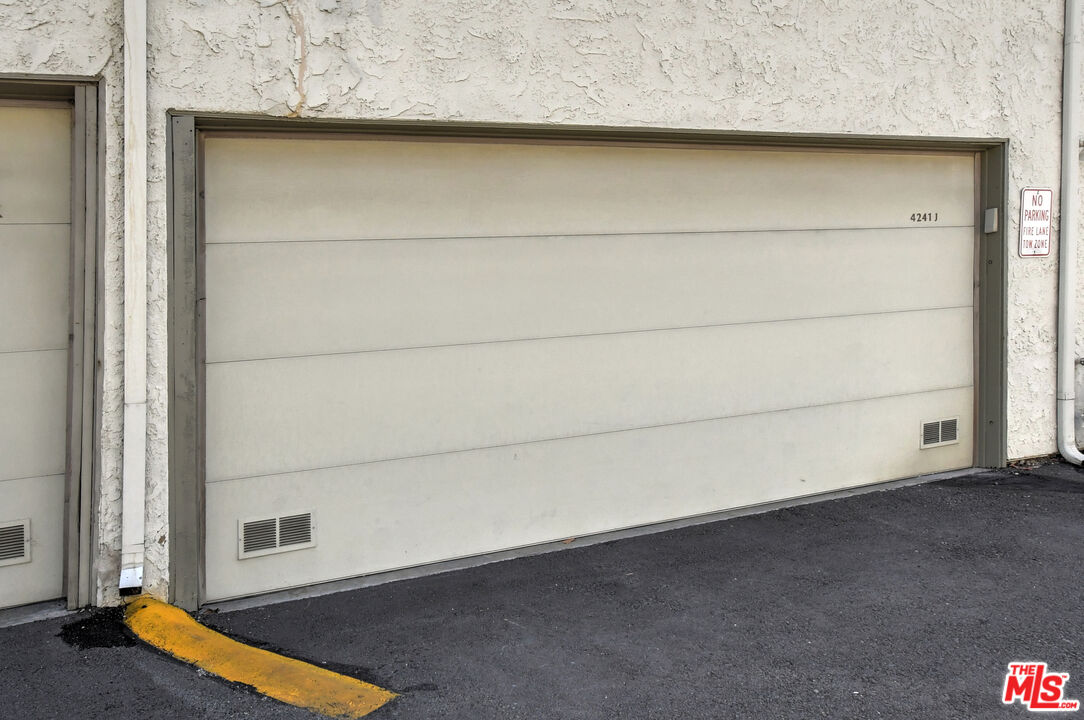
White garage door marked 4241 J, beside a yellow curb and fire-lane tow-zone sign.
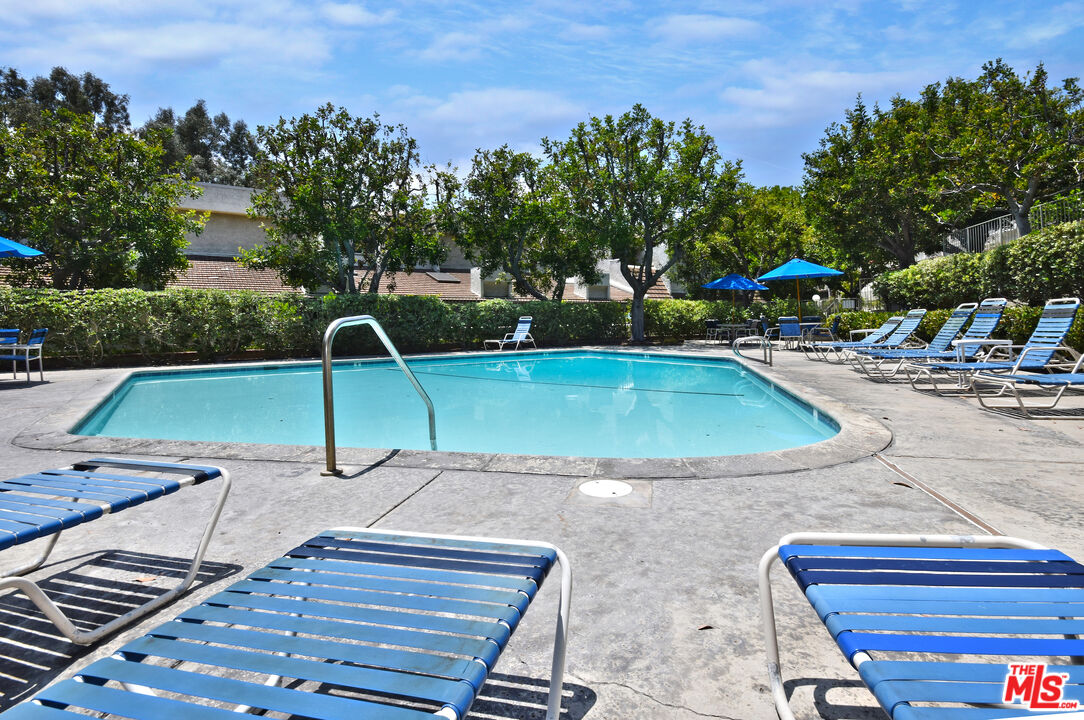
Residential pool with blue lounge chairs and leafy trees around the patio.
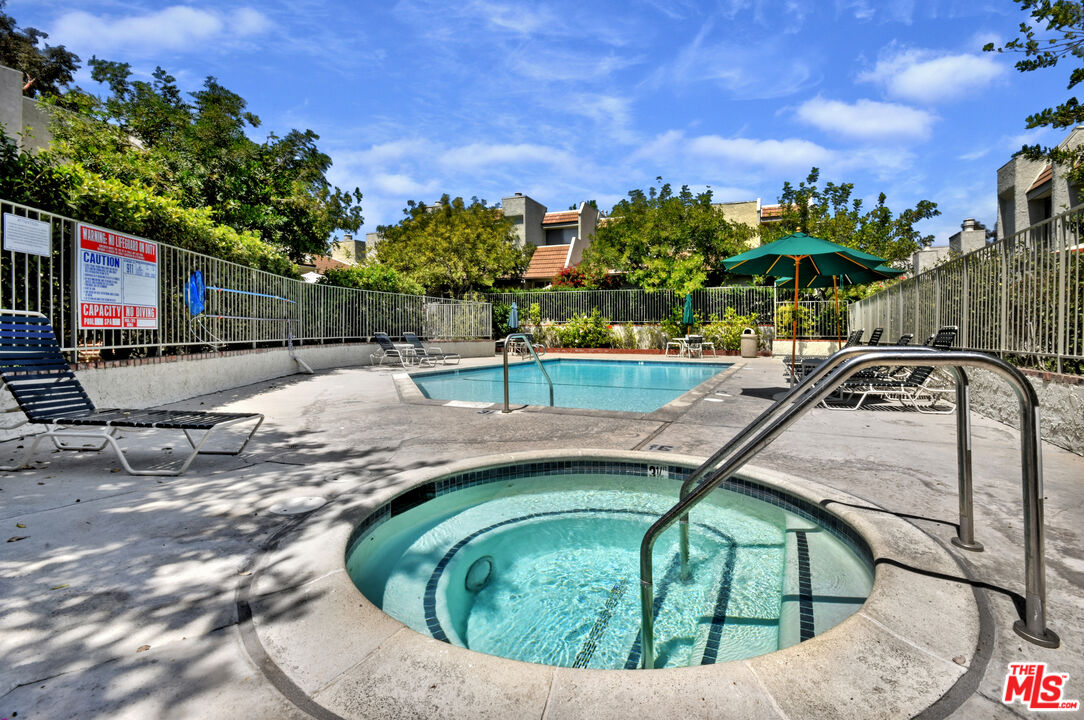
Community swimming pool and circular spa surrounded by lounge chairs and a green umbrella.
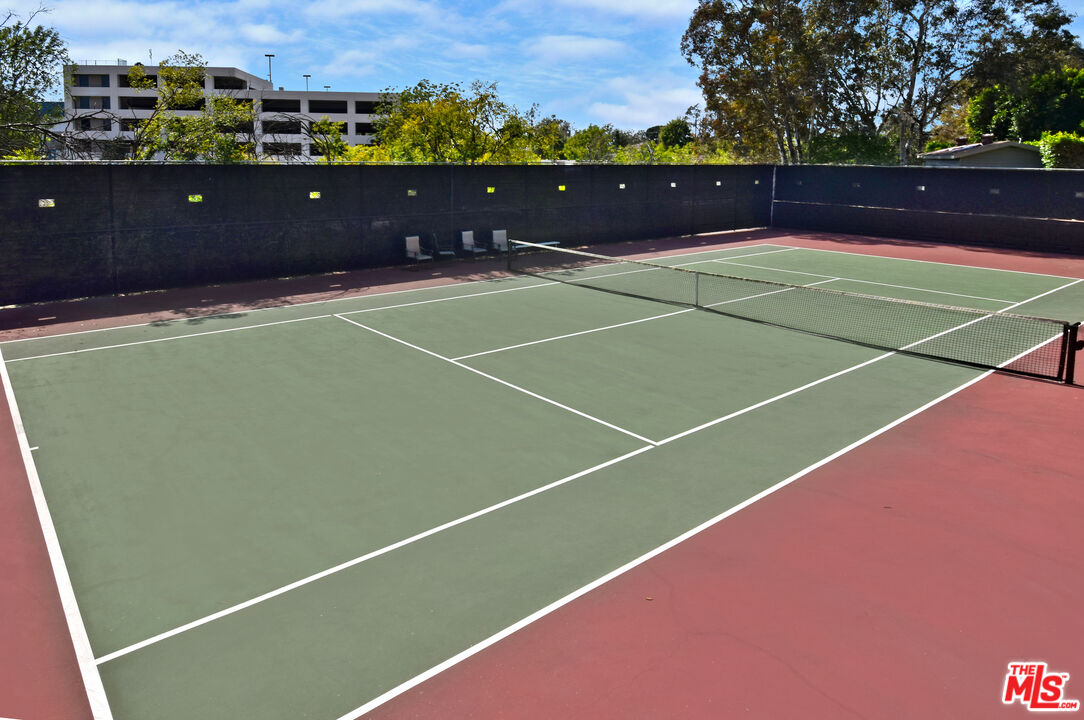
Outdoor tennis court with a green playing surface, red borders, and a net beside a dark wall.
Studio Village entrance sign amid flowering shrubs and mature trees.
SEE ALL PHOTOS
Living room with vaulted wood ceiling, brick fireplace, and sliding glass doors.
Living room with a rust-colored sofa, vaulted wood ceiling, brick fireplace, and patio doors.
Living room with a rust-colored sofa, black lounge chairs, and vaulted wood-paneled ceiling.
Living room with a vaulted wood ceiling, brick fireplace, staircase, and sliding doors to a patio.
Entry hall with a wood staircase, black railing, brick fireplace, and a doorway to a leafy patio.
Living room with a brick fireplace and sliding glass doors to a patio with a grill.
Furnished living and dining room with a red sofa, large windows, and an open staircase.
Living and dining area with a rust-colored sofa, hardwood floors, and a wooden dining table.
Dining room with a wooden table, black chairs, and large curtained windows.
Dining area with a wood table beneath a vaulted wood-beam ceiling, open to a living room and patio.
Dining room with a large wooden table, vaulted wood ceiling, brick fireplace, and staircase.
White kitchen with stainless steel range and hood, opening onto a dining area with a wooden table.
Kitchen with white cabinets, stainless steel appliances, and a patterned rug on hardwood flooring.
Kitchen and dining area with white cabinetry, hardwood floors, and sliding doors to a small patio.
Enclosed patio with a white dining table, wooden benches, patterned rug, and red brick floor.
Bathroom vanity with blue cabinetry, tan stone countertop, and ornate mirror beside steps to a dining area.
Living room with an open staircase, vaulted wood ceiling, hardwood floors, and brick fireplace.
Staged bedroom with a rust-colored headboard, textured white bedding, and hardwood floors.
Bedroom with a white textured bedspread, hardwood floors, and two tall windows.
Staged bedroom with a charcoal bed, hardwood floors, and a glass-block wall.
Staged bedroom with a charcoal-covered bed, woven chair, glass-block partition, and warm hardwood floors.
Bedroom with a glass-block partition, wicker chair, and doorway to a bathroom vanity.
Bathroom vanity with multiple sinks, a large mirror, and a glass-block window.
Bathroom with a white tub, rainfall showerhead, glass-block partition, and patterned bath mat.
Bathroom with a double-sink tiled vanity, mirrored wall, glass-block window, and upholstered stool.
Bedroom with open shelving behind gray curtains, a rattan chair, and hardwood floors.
Outdoor patio with a built-in stainless steel grill, wooden lounge chairs, and a tall wood privacy screen.
Private patio with wooden lounge chairs, a built-in grill, and tropical plants.
Private patio with a built-in grill, potted lavender, and wooden lounge chairs.
Garage with washer and dryer, open concrete floor, and wall-mounted storage shelves.
White garage door marked 4241 J, beside a yellow curb and fire-lane tow-zone sign.
Residential pool with blue lounge chairs and leafy trees around the patio.
Community swimming pool and circular spa surrounded by lounge chairs and a green umbrella.
Outdoor tennis court with a green playing surface, red borders, and a net beside a dark wall.
Studio Village entrance sign amid flowering shrubs and mature trees.
Active Under Contract

4241 Colfax Ave Unit: J

4241 Colfax Ave Unit: J, Los Angeles, CA 91604

$775,000
An exceptional opportunity to own in Studio City, this chic, light-filled 2-bedroom, 1.5-bath home in the highly desirable Studio Village complex is move-in ready with a practical layout and beautiful architectural details. Prime California living, with vaulted ceilings, exposed wood beams, hardwood floors, and a brick fireplace anchoring the main level. Two private outdoor spaces include an atrium that opens to the kitchen, plus a patio off the living room with a built-in gas BBQ and fire pit. Additional features include a formal dining room and your own personal two-car garage with direct access to the kitchen. Upstairs, the primary bedroom features extra closet space and a large bathroom with double sinks, mid-century glass-block walls, and wood blinds for added warmth and texture. You'll also find two skylights that bring even more natural light to the upstairs. The strong HOA includes on-site management, earthquake insurance, cable TV, Internet, water, and all the Studio Village amenities residents enjoy, including six pools, five spas, two tennis courts, and ample guest parking. Just moments from Carpenter Community Charter School, the farmers market, shops, restaurants, and everything that makes Studio City one of LA's best neighborhoods. A rare trifecta of character, function, and location.

2
beds

2
baths

1,282 Sq.Ft. LIVING AREA

6.44 Acres lot

Living room with a rust-colored sofa, vaulted wood ceiling, brick fireplace, and patio doors.

Schedule a Showing

We would love to show you our beautiful property. Please select your preferred date and time below. An agent will be in touch shortly to confirm your appointment.

Schedule a Showing

We would love to show you our beautiful property. Please select your preferred date and time below. An agent will be in touch shortly to confirm your appointment.
Thank you for your interest in 4241 Colfax Ave Unit: J, Los Angeles, CA 91604. We are reviewing your request and will be in touch shortly!
Bryan Abrams

Bryan Abrams

Features & Amenities

Interior

  • total bedrooms2
  • Total bathrooms2
  • full bathroom1
  • half bathroom1
  • Laundry room Garage, In Unit
  • Flooring Hardwood, Other
  • Fireplace Living Room, Gas, Gas and Wood, Gas Starter
  • APPLIANCES Barbeque, Ceiling Fan, Cable, Dishwasher, Range/Oven, Refrigerator, Garbage Disposal
  • other interior Features High Ceilings (9 Feet)

Area & Lot

  • Status Active Under Contract
  • Living Area1,282 Sq.Ft.
  • Lot Area6.44 Acres
  • MLS® ID26987589
  • TypeCondo
  • YEAR BUILT1974
  • NeighborhoodCBS Studio
  • Architecture StylesTraditional
  • View DescriptionNone

Exterior

  • STORIES2
  • Garage Space2.0
  • water SourceIn Street, Public
  • PoolCommunity
  • parkingBuilt-In Storage, Covered Parking, Direct Entrance, Private Garage, Garage - 2 Car, Garage Is Attached
  • HEAT TYPECentral
  • AIR CONDITIONINGCentral, Air Conditioning
  • sewerIn Street
  • security FeaturesCommunity, Resident Manager

Financial

  • Sales Price$775,000
  • HOA $730/mo
  • Zoning LARD1.5

Mortgage Calculator

Estimate your monthly mortgage payment, including the principal and interest, property taxes, and HOA. Adjust the values to generate a more accurate rate.
All estimates are provided for informational purposes only. Actual amounts may vary.
$0,000 Your Payment 20 15 65
$0,000 Your Payment

CBS Studio

Explore

Work With Bryan

Whether you are buying or selling, we would love to speak with you about your housing needs, and figure out how we can work together to meet your goals. Connect with us today!

Follow Us on Instagram