5320 Irvine Ave
5320 Irvine Ave
5320 Irvine Ave
5320 Irvine Ave
5320 Irvine Ave
5320 Irvine Ave
5320 Irvine Ave
5320 Irvine Ave
5320 Irvine Ave
5320 Irvine Ave
5320 Irvine Ave
5320 Irvine Ave
5320 Irvine Ave
5320 Irvine Ave
5320 Irvine Ave
5320 Irvine Ave
5320 Irvine Ave
5320 Irvine Ave
5320 Irvine Ave
5320 Irvine Ave
5320 Irvine Ave
5320 Irvine Ave
5320 Irvine Ave
5320 Irvine Ave
5320 Irvine Ave
5320 Irvine Ave
5320 Irvine Ave
5320 Irvine Ave
5320 Irvine Ave
5320 Irvine Ave
5320 Irvine Ave
5320 Irvine Ave
5320 Irvine Ave
SEE ALL PHOTOS
5320 Irvine Ave
5320 Irvine Ave
5320 Irvine Ave
5320 Irvine Ave
5320 Irvine Ave
5320 Irvine Ave
5320 Irvine Ave
5320 Irvine Ave
5320 Irvine Ave
5320 Irvine Ave
5320 Irvine Ave
5320 Irvine Ave
5320 Irvine Ave
5320 Irvine Ave
5320 Irvine Ave
5320 Irvine Ave
5320 Irvine Ave
5320 Irvine Ave
5320 Irvine Ave
5320 Irvine Ave
5320 Irvine Ave
5320 Irvine Ave
5320 Irvine Ave
5320 Irvine Ave
5320 Irvine Ave
5320 Irvine Ave
5320 Irvine Ave
5320 Irvine Ave
5320 Irvine Ave
5320 Irvine Ave
5320 Irvine Ave
5320 Irvine Ave
5320 Irvine Ave
For Sale

5320 Irvine Ave

5320 Irvine Ave, Los Angeles, CA 91601

$1,399,000
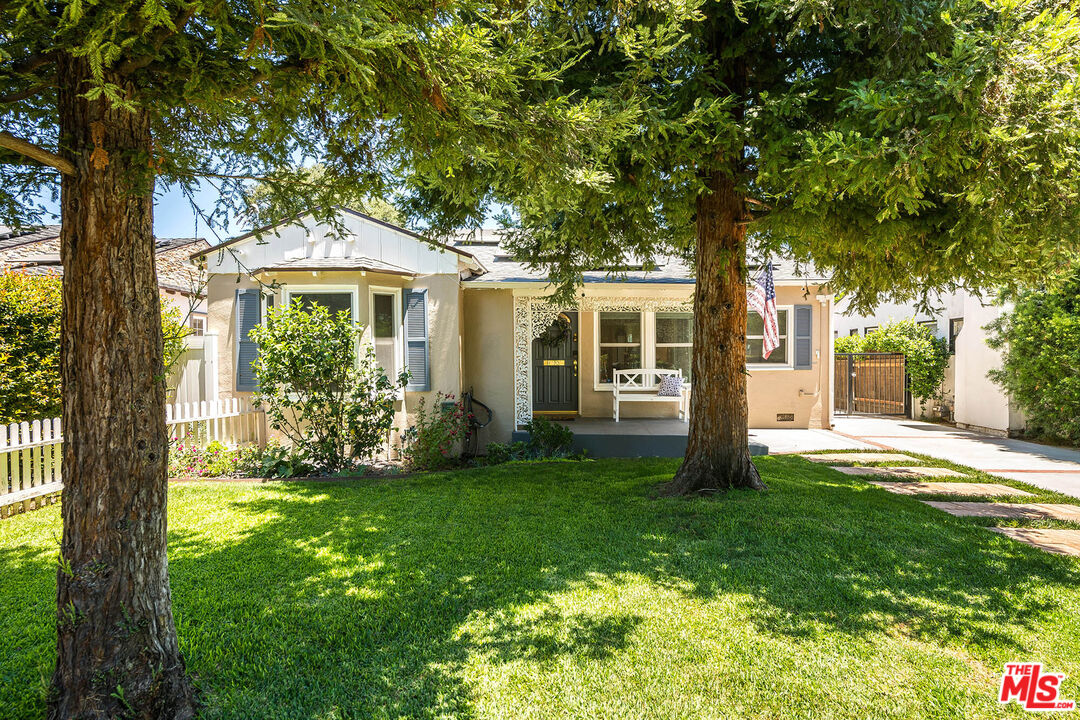
Behind a private electric gate and beneath the canopy of mature Redwood trees, this thoughtfully and entirely remodeled Valley Village home balances timeless charm with a warm, modern aesthetic. Warm, oak-toned, wide plank flooring, abundant natural light, and a comfortable, layout create a home that feels both elevated and easy. The newly remodeled kitchen brings together style and function with custom cabinetry, beautiful finishes, and a generous pantry, complemented by a full laundry room with additional storage and a utility sink. Throughout the home, every space has been considered for ease of daily living. The primary suite is a true retreat, featuring custom built-in cabinetry and a dedicated desk area, a walk-in closet, and a beautifully appointed bath with heated floors, a freestanding soaking tub, oversized glass shower, and double vanity. Two additional bedrooms offer custom closet systems, while a remodeled hall bath and a stylish powder room serve the remaining spaces. Meaningful upgrades include a new roof (2024), updated electrical wiring, new windows, solar with Tesla battery backup, Tesla wall EV charger, and a new washer and dryer. Beyond the main residence, the backyard also features a flexible, finished, detached structure, perfect for an office or studio with heat, air conditioning, and flooring that seamlessly complements the main residence. The separate garage provides extensive storage and includes an additional refrigerator. Located within the coveted Colfax Charter Elementary School District, this special property will not last on the market.

7/12/2026 2:00PM - 5:00PM PDT

7/14/2026 11:00AM - 2:00PM PDT

7/18/2026 2:00PM - 5:00PM PDT

7/19/2026 2:00PM - 5:00PM PDT

3
beds

3
baths

1,940 Sq.Ft. LIVING AREA

6,492 Sq.Ft. lot

image

Schedule a Showing

We would love to show you our beautiful property. Please select your preferred date and time below. An agent will be in touch shortly to confirm your appointment.

Schedule a Showing

We would love to show you our beautiful property. Please select your preferred date and time below. An agent will be in touch shortly to confirm your appointment.
Thank you for your interest in 5320 Irvine Ave, Los Angeles, CA 91601. We are reviewing your request and will be in touch shortly!
Bryan Abrams

Bryan Abrams

Features & Amenities

Interior

  • total bedrooms3
  • Total bathrooms3
  • full bathrooms2
  • half bathroom1
  • Laundry room Inside, Room
  • Flooring Vinyl Plank
  • Fireplace Dining
  • APPLIANCES Alarm System, Built-Ins, Ceiling Fan, Dishwasher, Dryer, Washer, Garbage Disposal, Hood Fan, Ice Maker, Range/Oven, Refrigerator, Vented Exhaust Fan, Solar Panels, Water Line to Refrigerator, Microwave

Area & Lot

  • Status For Sale
  • OPEN HOUSE

    7/12/2026 2:00PM - 5:00PM PDT

    7/14/2026 11:00AM - 2:00PM PDT

    7/18/2026 2:00PM - 5:00PM PDT

    7/19/2026 2:00PM - 5:00PM PDT

  • Living Area1,940 Sq.Ft.
  • Lot Area6,492 Sq.Ft.
  • MLS® ID26856997
  • TypeResidential
  • YEAR BUILT1937
  • Architecture StylesTraditional
  • View DescriptionNone

Exterior

  • STORIES1
  • Garage Space2.0
  • PoolNone
  • roofComposition, Shingle
  • parkingAuto Driveway Gate, Electric Vehicle Charging Station(s), Garage, Garage Is Detached, Uncovered
  • HEAT TYPECentral
  • AIR CONDITIONINGAir Conditioning, Ceiling Fan, Central, Wall/Window
  • security FeaturesAutomatic Gate

Financial

  • Sales Price$1,399,000
  • Zoning LAR1

Mortgage Calculator

Estimate your monthly mortgage payment, including the principal and interest, property taxes, and HOA. Adjust the values to generate a more accurate rate.
All estimates are provided for informational purposes only. Actual amounts may vary.
$0,000 Your Payment 20 15 65
$0,000 Your Payment

Work With Bryan

Whether you are buying or selling, we would love to speak with you about your housing needs, and figure out how we can work together to meet your goals. Connect with us today!

Follow Us on Instagram