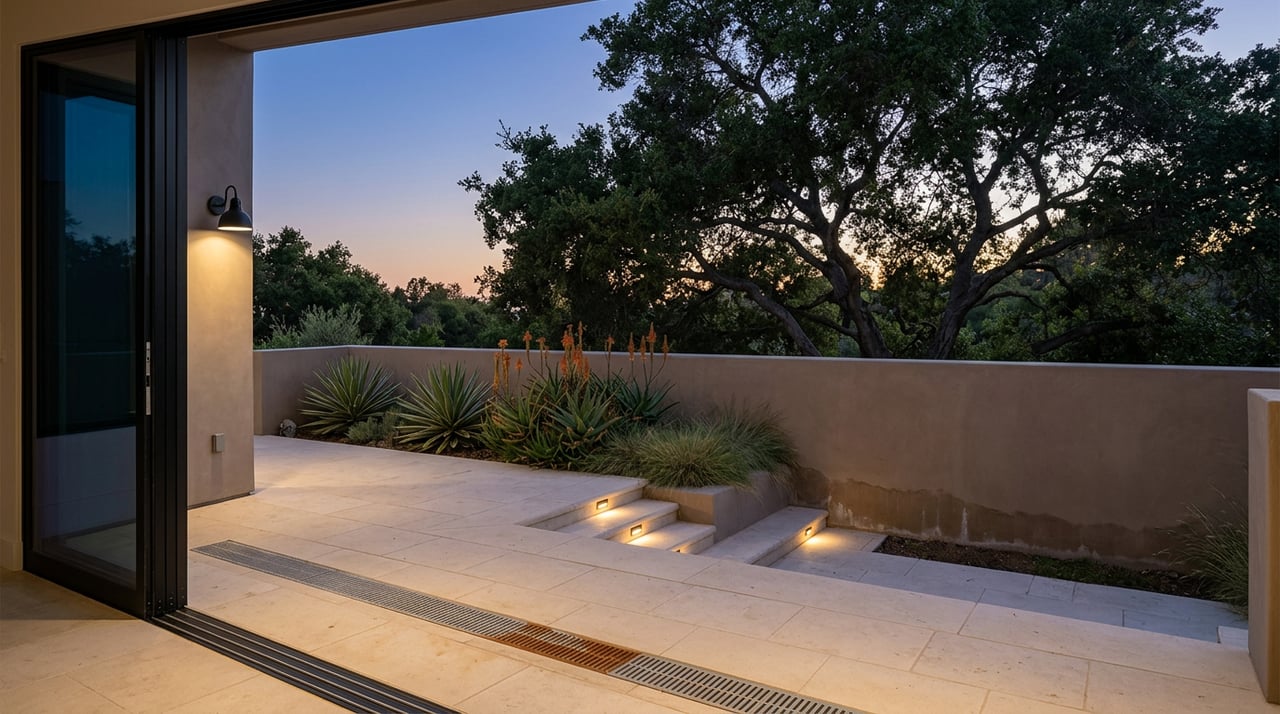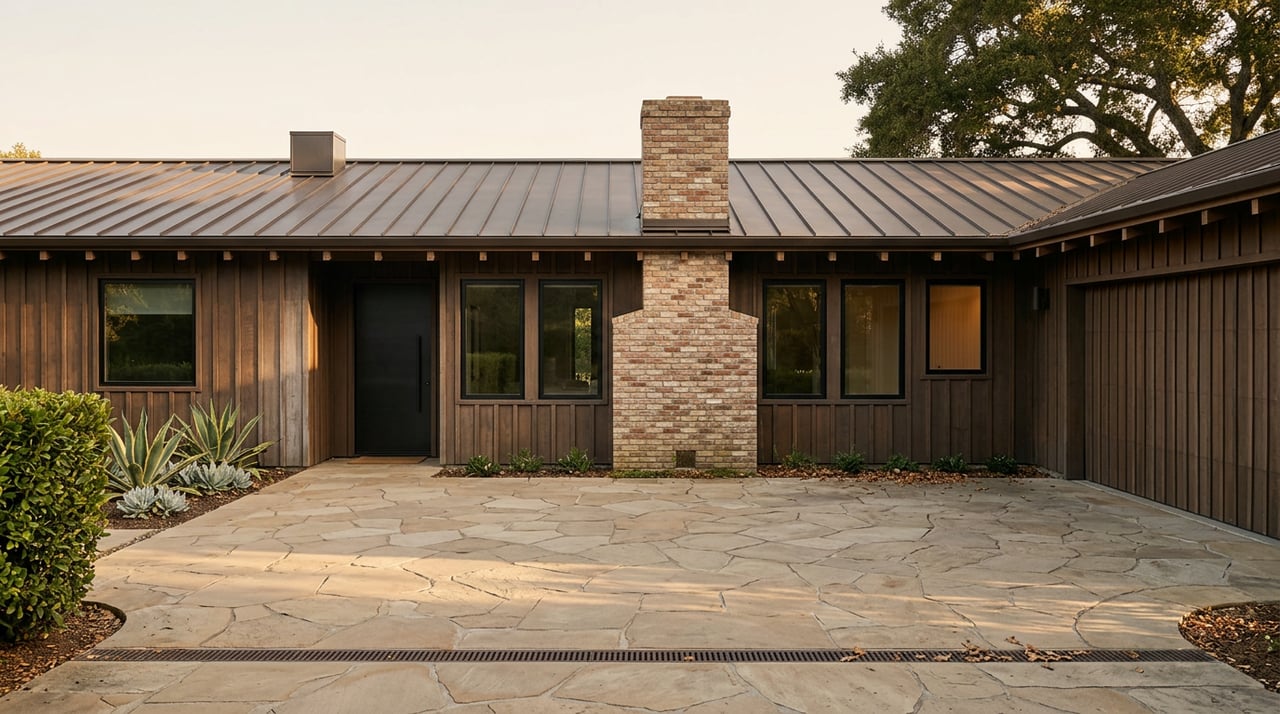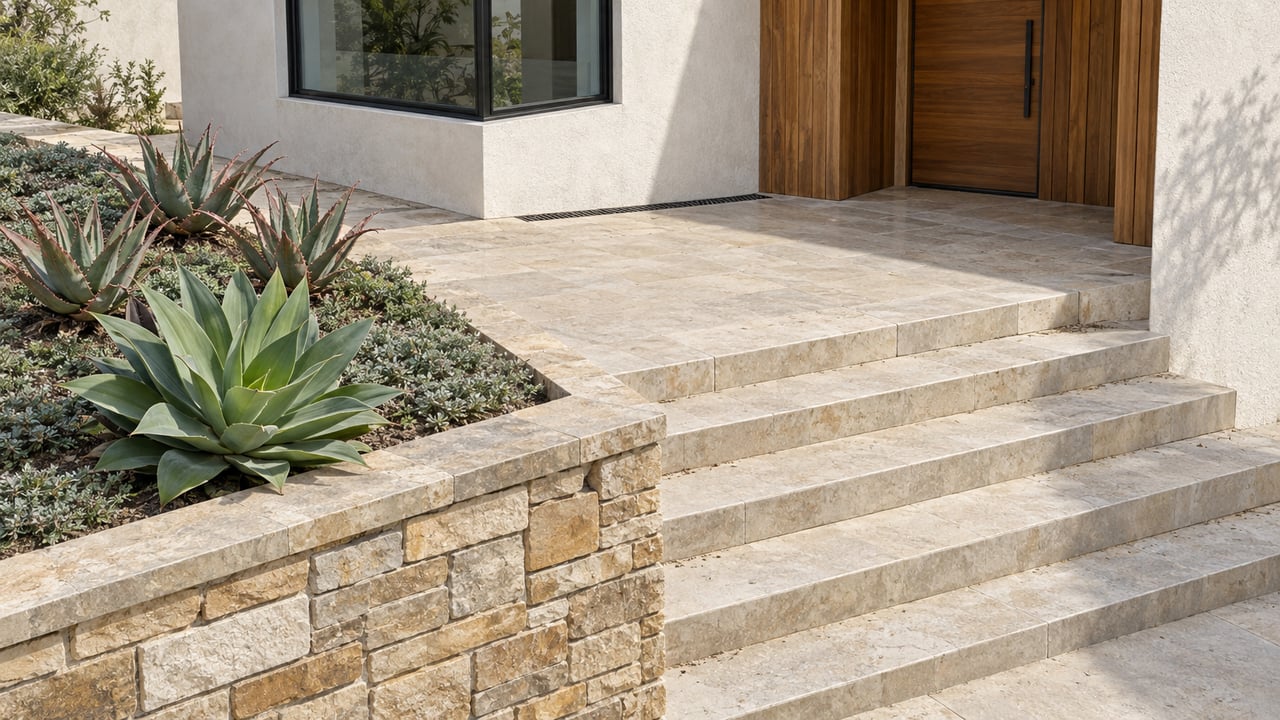
"Assure maximum preservation and enhancement of the parkway's outstanding and unique scenic features."
That phrase comes straight out of the 1992 ordinance that still governs almost every remodel, addition, and rebuild proposed within about 3,000 feet of Mulholland Drive on either side, a band that swallows most of the Doña streets whole. The Doñas sit directly below Mulholland, hemmed in by Wrightwood Estates to the east and Fryman Estates to the west, and that geography puts the neighborhood squarely inside the Mulholland Scenic Parkway Specific Plan, City Council Ordinance No. 167,943. If you own a home on Dona Pegita, Dona Lola, Dona Teresa, or one of the other Doña-named streets and you are thinking about a second story, a pool, or a full teardown, the plan decides more of what you can build than the zoning code alone does.
Most of the housing stock here dates to the early and mid 1960s, city survey records list construction years like 1962, 1964, and 1965, which means a lot of these homes are now old enough that a buyer's first instinct is renovation or replacement rather than a light refresh. That instinct runs straight into a regulatory layer that most listing sheets never mention.
What actually triggers the board
The plan sets an automatic threshold: any property that proposes 900 square feet or more of additional floor area, counted cumulatively since the plan took effect on May 13, 1992, has to go in front of the Mulholland Scenic Parkway Design Review Board. That board is not a rubber stamp committee buried in a larger commission. It meets on its own calendar, the first and third Wednesday of each month at 1:00 p.m., at 6262 Van Nuys Boulevard, specifically to hear Mulholland corridor cases.
Square footage is the threshold everyone quotes, but it is not the only door into that hearing room. Hillside properties in the City of Los Angeles need a grading permit from the Department of Building and Safety for most substantial site work, and a swimming pool almost always requires one. Practitioners who track Mulholland filings have described a pattern where any project that needs a grading permit gets pulled into a full DRB site review, regardless of whether the addition itself clears 900 square feet. A remodel that adds far less living space than the threshold can still land in front of the board the moment a pool goes into the plans.
The distinction that decides your timeline
Here is the part that catches people off guard even after they know the plan exists. Not every project inside the corridor gets the same review. In 2021, the city's planning director issued guidance drawing a line between projects visible from Mulholland Drive and those that are not. Under that interpretation, a project the board and the public cannot actually see from the road can move through an administrative Project Permit Compliance process instead of a public Design Review Board hearing.
That distinction is not settled trivia. The Hillside Federation, one of the longest-running hillside advocacy groups in the city, sued over the policy the same year, arguing that a change of this size should have gone through a formal Specific Plan amendment with public hearings rather than a director's memo. Citizens for Los Angeles Wildlife raised a related concern, warning that reclassifying parcels as non-visible would pull them out of the public review process entirely. The Design Review Board's own chairman at the time, Alan Kishbaugh, was also a chairman emeritus of the Hillside Federation, which tells you how tightly wound this particular argument is among the people who actually sit on the board.
What that means for a Doña street property is simple to state and easy to miss: two homes on the same block, similar in scale, similar in scope of work, can end up on two different tracks depending on a sightline determination. One owner gets an administrative sign-off in a matter of weeks. The neighbor two doors down gets a public hearing, a staff report, and a calendar that runs on the board's twice-a-month schedule. Before finalizing a renovation budget or a listing description that promises easy expansion, it is worth confirming in writing with the planning department's Mulholland reviewers whether your specific parcel is currently treated as visible or non-visible, because that single determination is doing more work than the square footage number.
What the board actually asks for
When a project does land in front of the DRB, the design guidelines spell out what gets scrutinized, and none of it is boilerplate. Some of the specific rules that apply to visible projects:
- No construction within 50 vertical feet of a designated prominent ridge without the Director's prior written approval
- Exterior colors drawn from the Santa Monica Mountains color palette, natural earth tones rather than bright or reflective finishes
- No mirrored glass or shiny metal surfaces visible from the road
- Roofs that follow the hillside's slope, with flat roofs discouraged on downslope lots
- Grading limited to a maximum 2:1 slope ratio, designed to transition into the natural hillside rather than cut a shelf into it
- An arborist's report and tree survey for any existing oak trees on the site
- No grading within 200 feet of public parkland, relevant here given Fryman Canyon Park's proximity to the upper Doña streets, without written Director approval
- No more than 100 cubic yards of earth moved within 100 feet of a stream without the same approval
None of this is designed to stop a remodel outright. The plan carries its own exemption for projects that skip grading altogether, a straightforward remodel or repair of a single-family home that does not touch the topography can qualify for a Director's exemption from full compliance review. The friction shows up specifically when a plan adds real square footage, breaks ground for a pool, or reshapes the lot, which is exactly the category most tear-down and major-addition projects fall into.
Why this matters more in The Doñas than it sounds
A neighborhood built on view lots is, almost by definition, a neighborhood full of projects that want more glass, more height, and a bigger footprint toward the valley. That is the appeal of a Doña street address in the first place, sweeping unobstructed views made possible because utilities here went underground decades ago. It is also precisely the kind of project the Specific Plan was written to slow down and shape, since anything that expands toward the view is, from Mulholland's perspective, expanding toward the road.
For a buyer evaluating a Doña street property with renovation or rebuild plans already sketched out, the practical move is to treat the Mulholland Scenic Parkway Specific Plan as part of the due diligence period rather than a surprise that surfaces after close of escrow. That means pulling the parcel's status before writing an offer contingent on a major addition, confirming whether a planned pool triggers grading review on its own, and building the DRB's twice-monthly hearing calendar into any renovation timeline rather than assuming a contractor's standard permit estimate applies. For a seller sitting on one of the original 1960s homes and marketing it as a renovation or rebuild opportunity, it is worth being able to answer a buyer's first serious question directly: has this specific address been reviewed as visible or non-visible from Mulholland, and what does that mean for the buyer's plans.
A few direct questions
Does every home in The Doñas fall inside the Specific Plan boundary? Most do, since the corridor extends roughly 3,000 feet from either side of Mulholland Drive and the Doñas sit directly against its southern edge, but boundaries do not follow neighborhood names. The only way to know for certain is to confirm the specific parcel against the city's official corridor maps.
Does a small addition avoid the Design Review Board entirely? Not automatically. The 900 square foot cumulative threshold is the headline trigger, but any project requiring a grading permit, which most hillside pools do, can bring a smaller addition into a full site review regardless of square footage.
How long does Design Review Board review actually take? The board meets twice a month, and a project that requires a public hearing is working within that calendar on top of standard plan check timelines through the Department of Building and Safety. A project classified as non-visible from Mulholland can move through an administrative process instead, which typically moves faster, though that classification itself has been the subject of real dispute since 2021.
Are the design rules just about color and materials? No. Ridge line setbacks, grading limits, tree protection, and stream and parkland buffers are all part of the same review, and they apply before the color palette question ever comes up.
If you are weighing a remodel, an addition, or a rebuild on a Doña street, or you are trying to price a listing that markets that kind of potential, it is worth a conversation before the plans are set. Bryan Abrams has spent three decades working this corridor of Studio City and can help you find out where a specific address actually stands with the city before you commit to a design. Schedule a Studio City market consultation to start there.