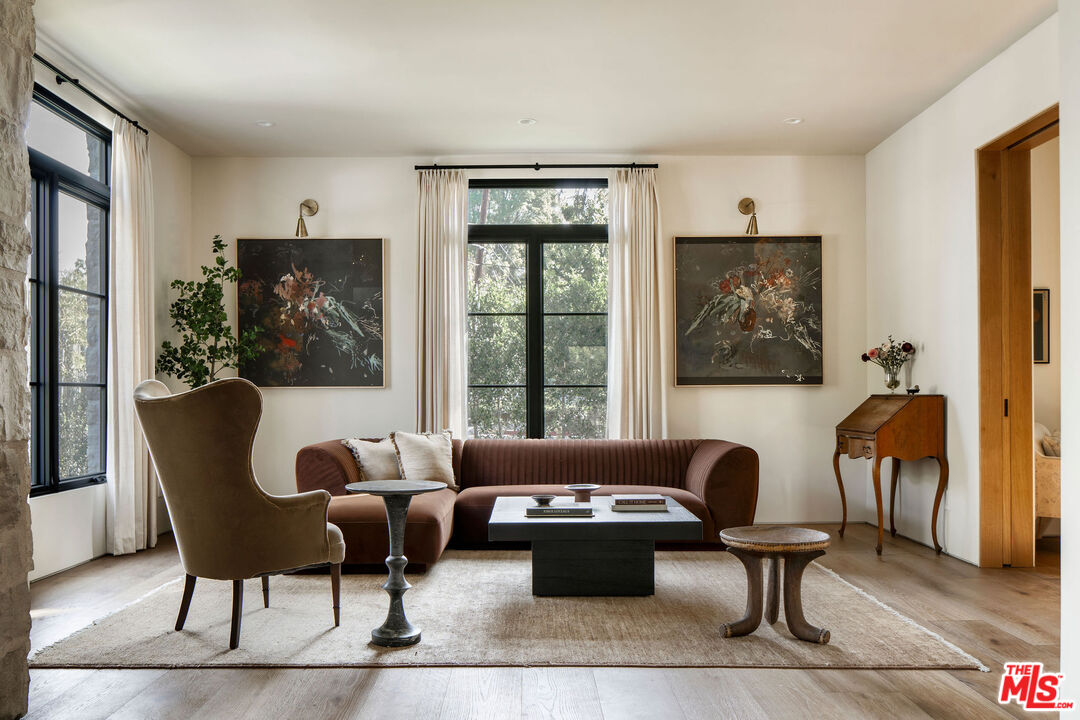
Living room with a brown sofa, two floral artworks, and large black-framed windows.
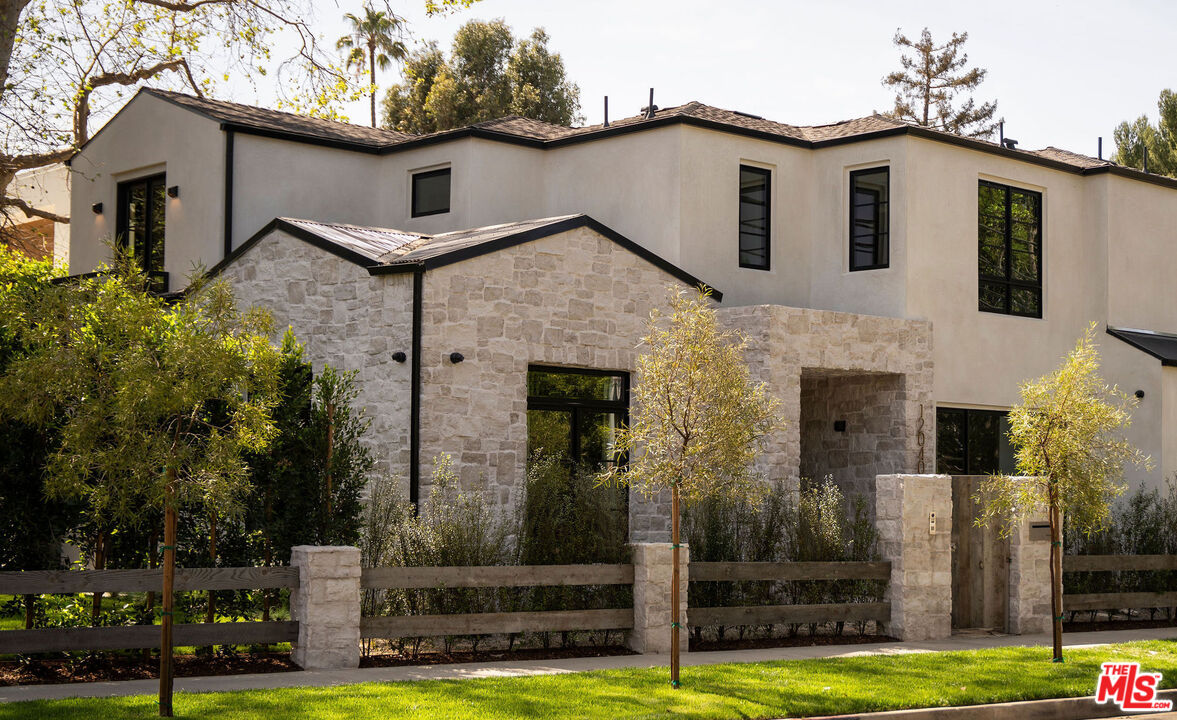
Modern two-story home with pale stone facade, black-framed windows, and a low front fence.
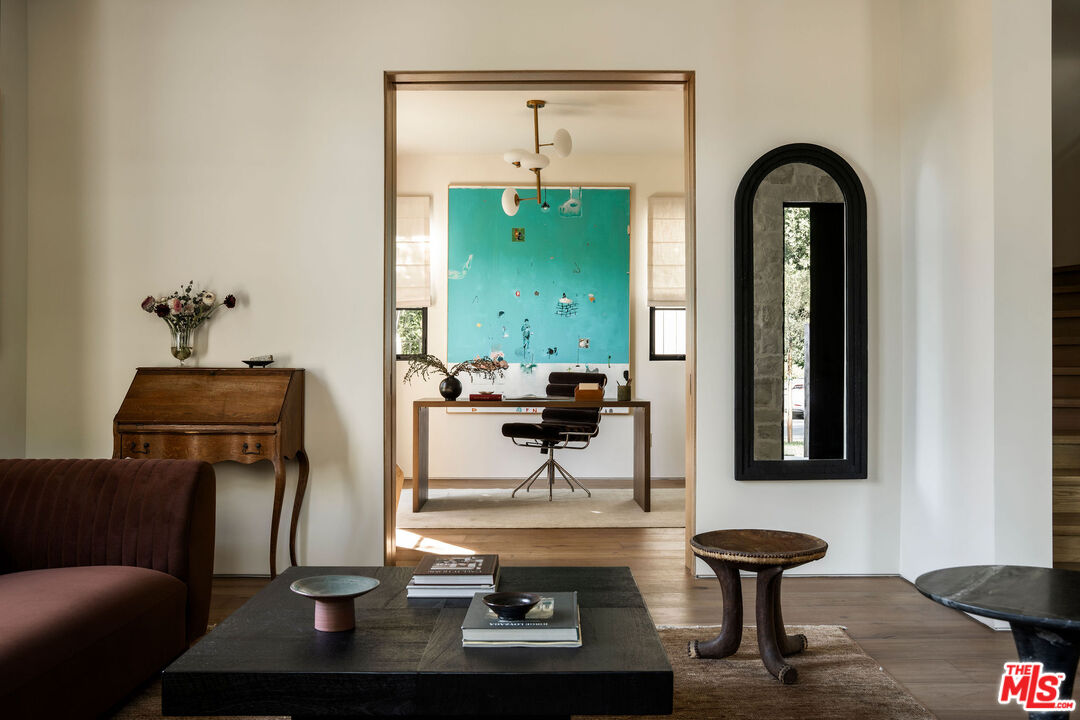
Living room opening to an office with turquoise wall art and a tall arched mirror.
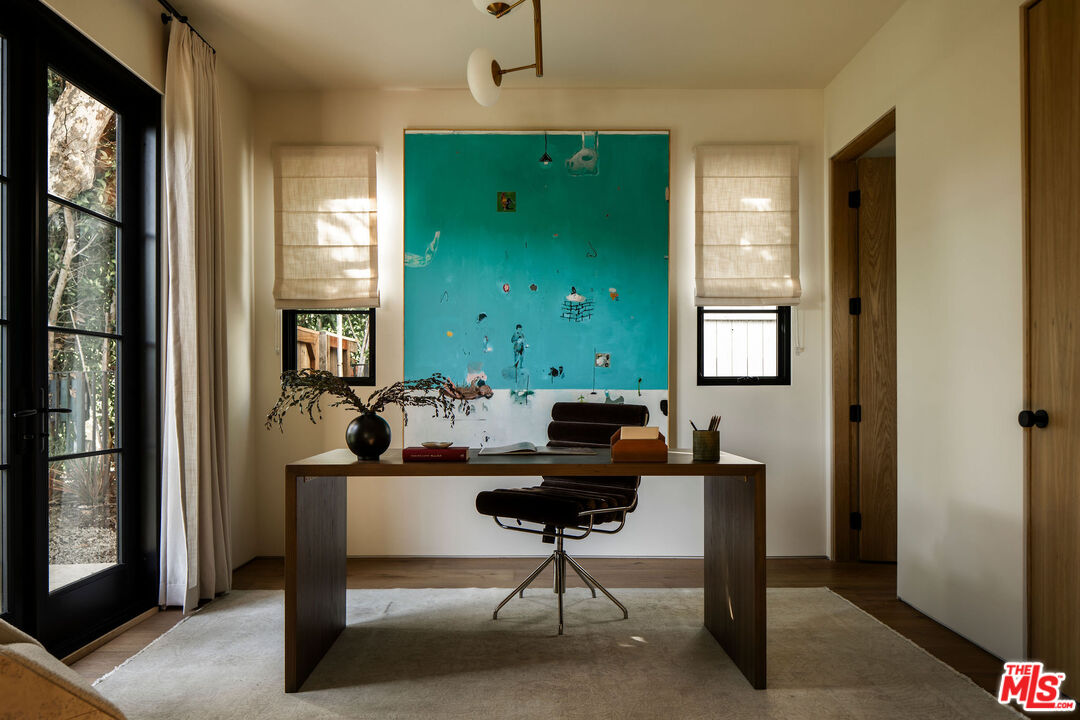
Home office with a dark wood desk, swivel chair, and turquoise painted wall between shaded windows.
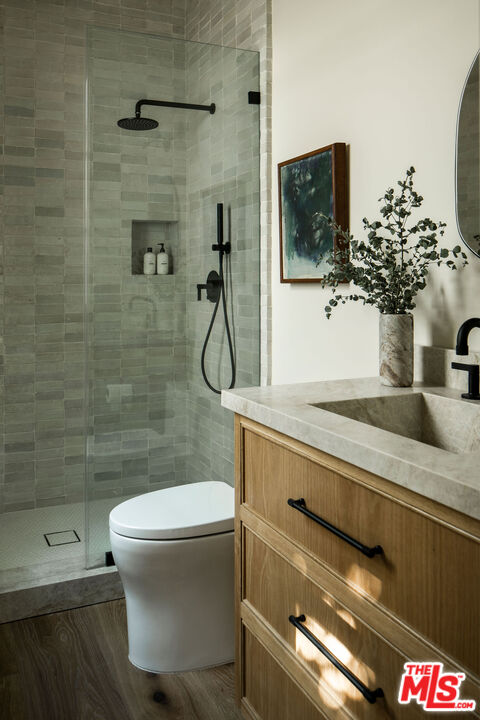
Modern bathroom with a gray-tile glass shower and wood vanity with a stone countertop.
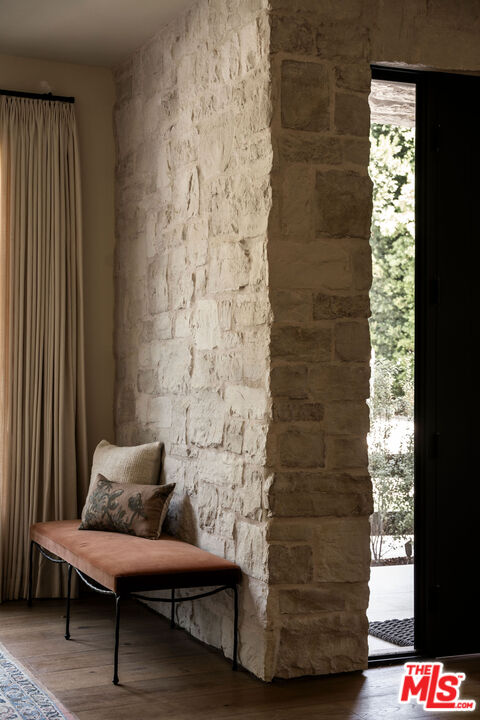
Stone-walled entry with an upholstered bench beside an open doorway to greenery.
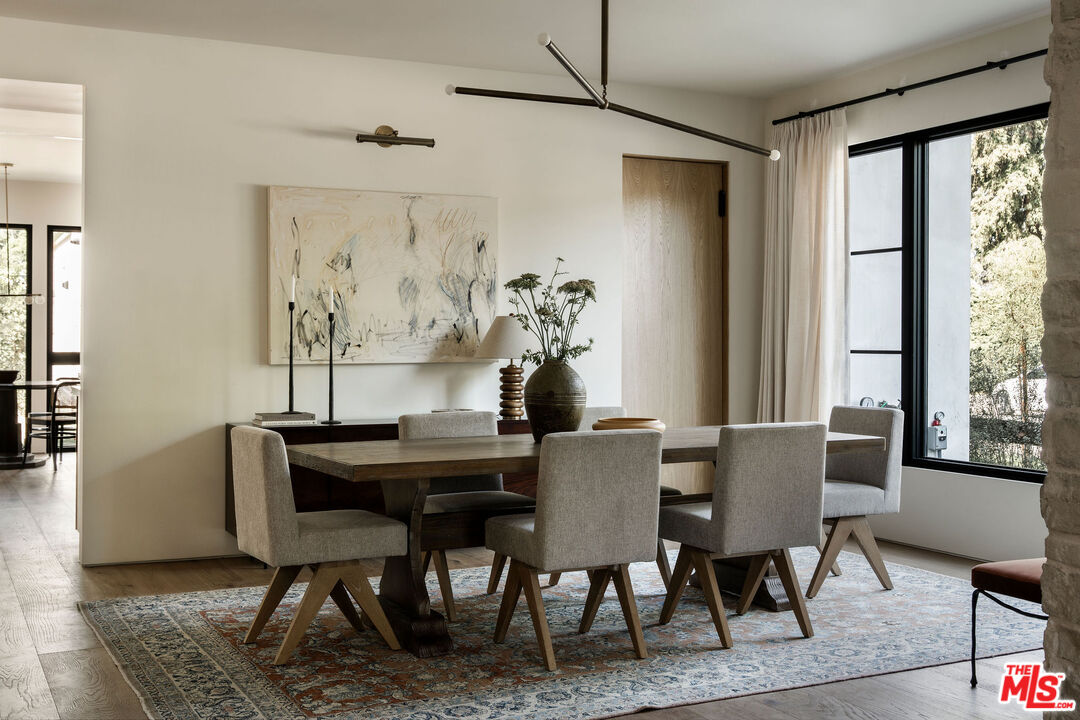
Dining room with a wooden table, upholstered chairs, abstract artwork, and a large black-framed window.
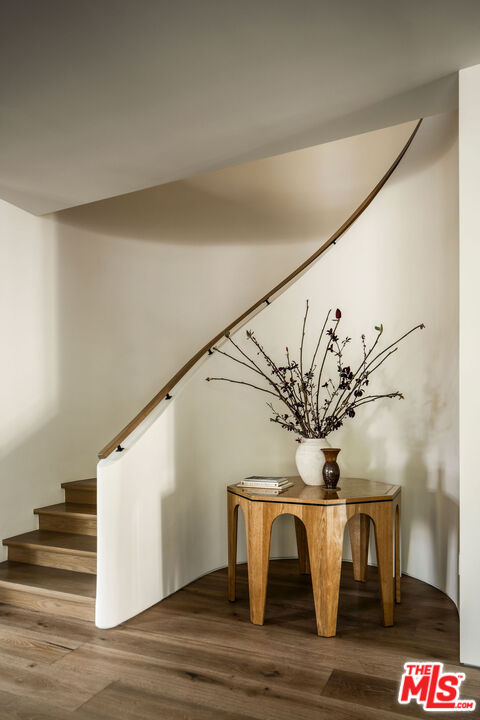
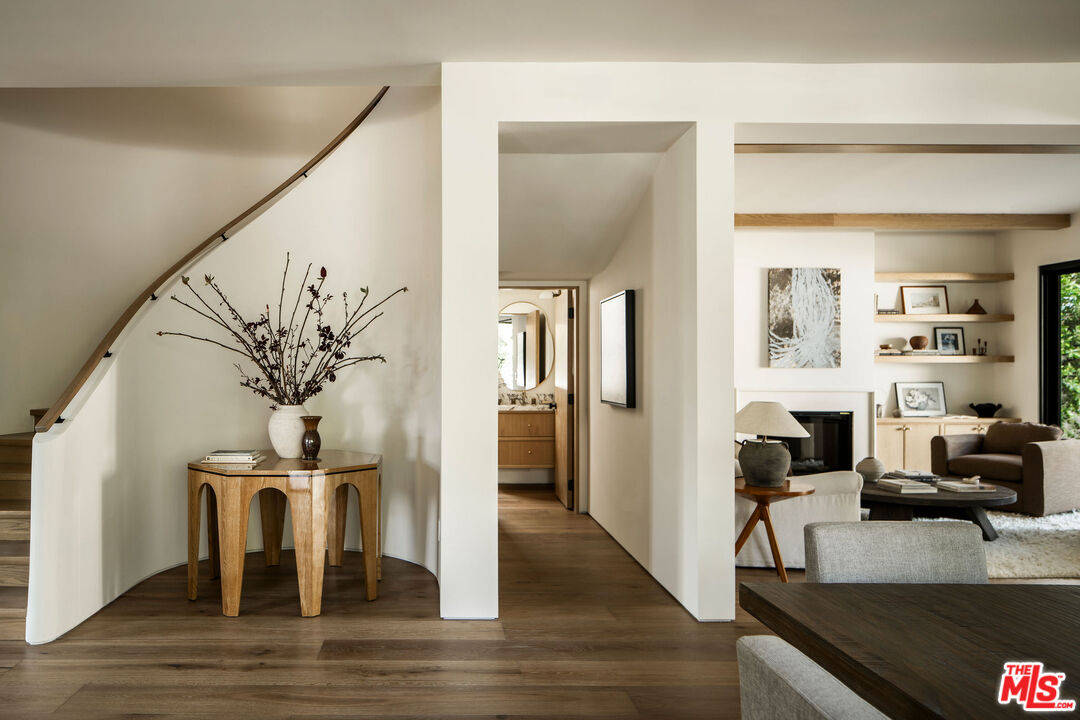
Curved wood staircase beside a sculptural console table with books and flowering branches.
Furnished home interior with a curved staircase, wood console table, and adjoining living room with fireplace.
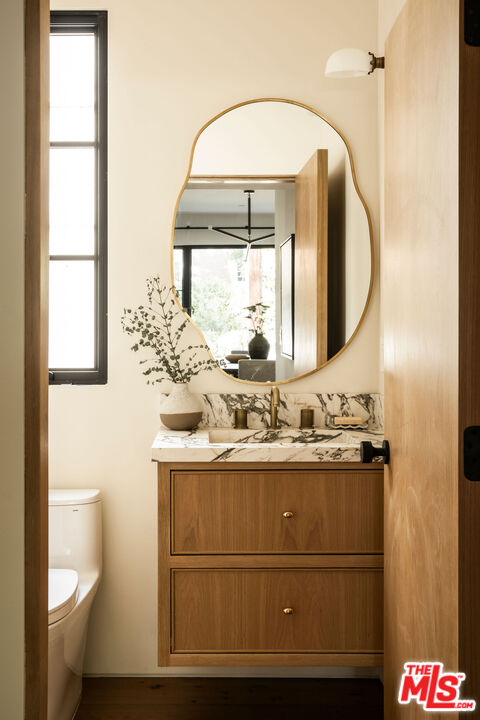
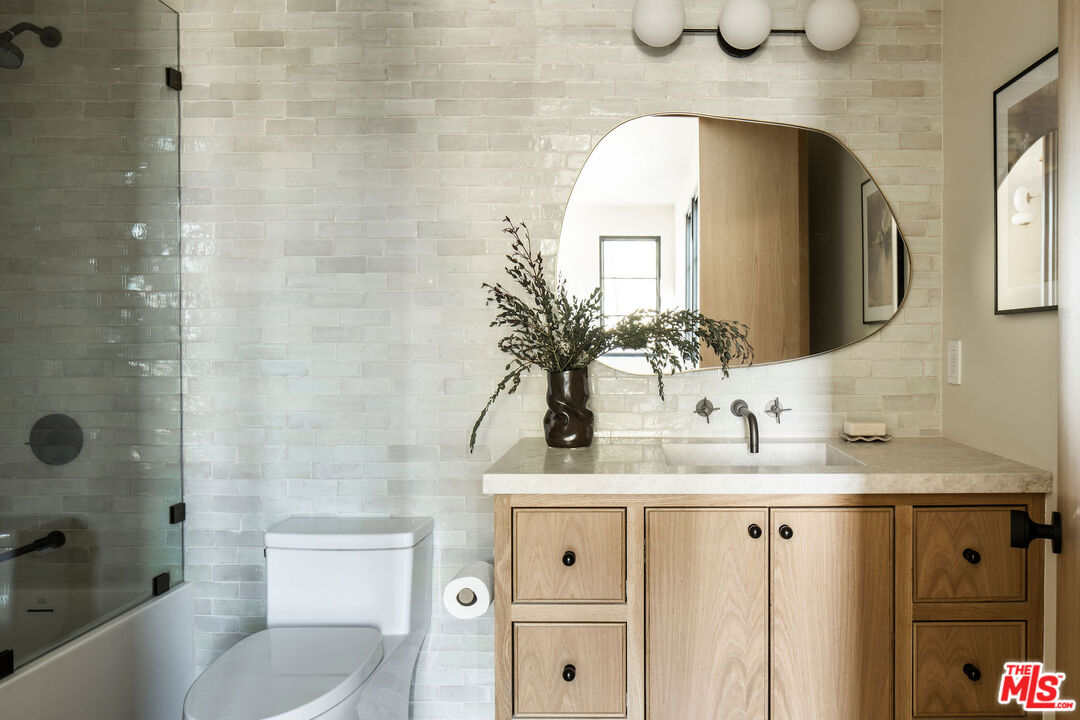
Bathroom vanity with a veined stone countertop, oval mirror, and narrow window beside the toilet.
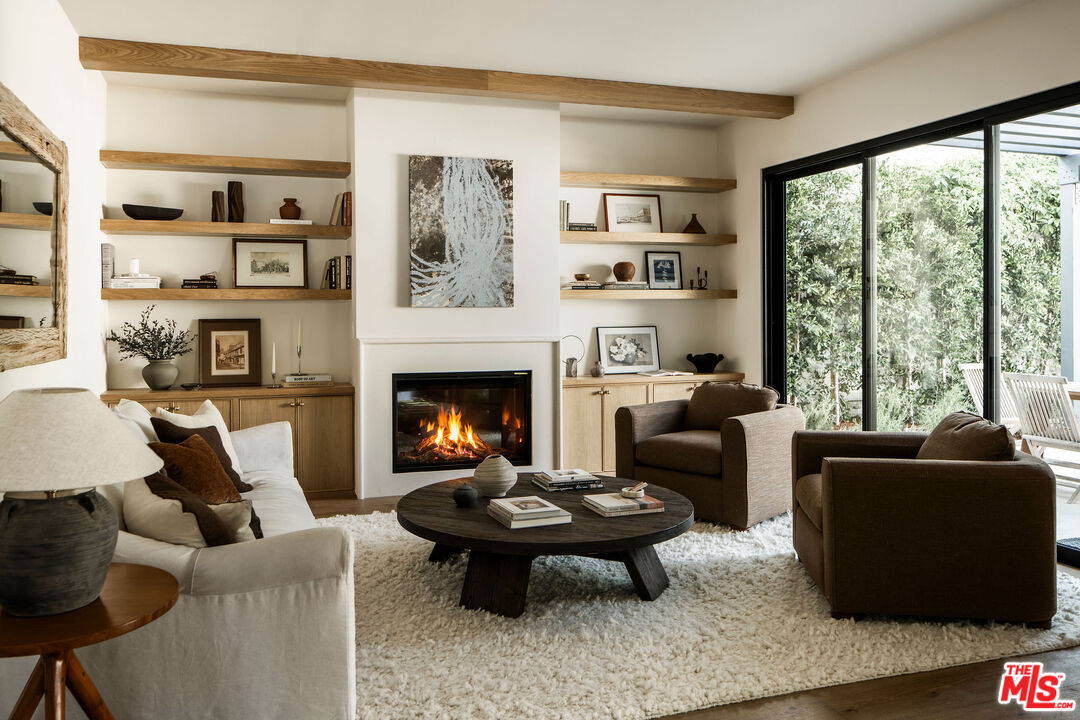
Living room with a lit fireplace, built-in shelving, and sliding glass doors overlooking greenery.
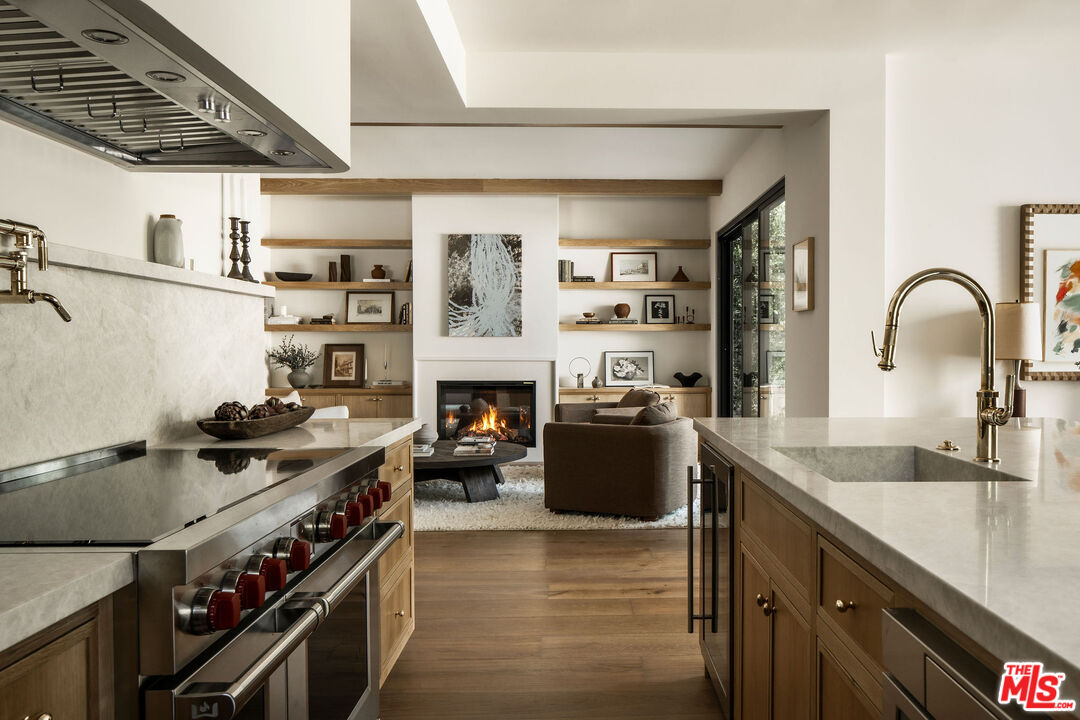
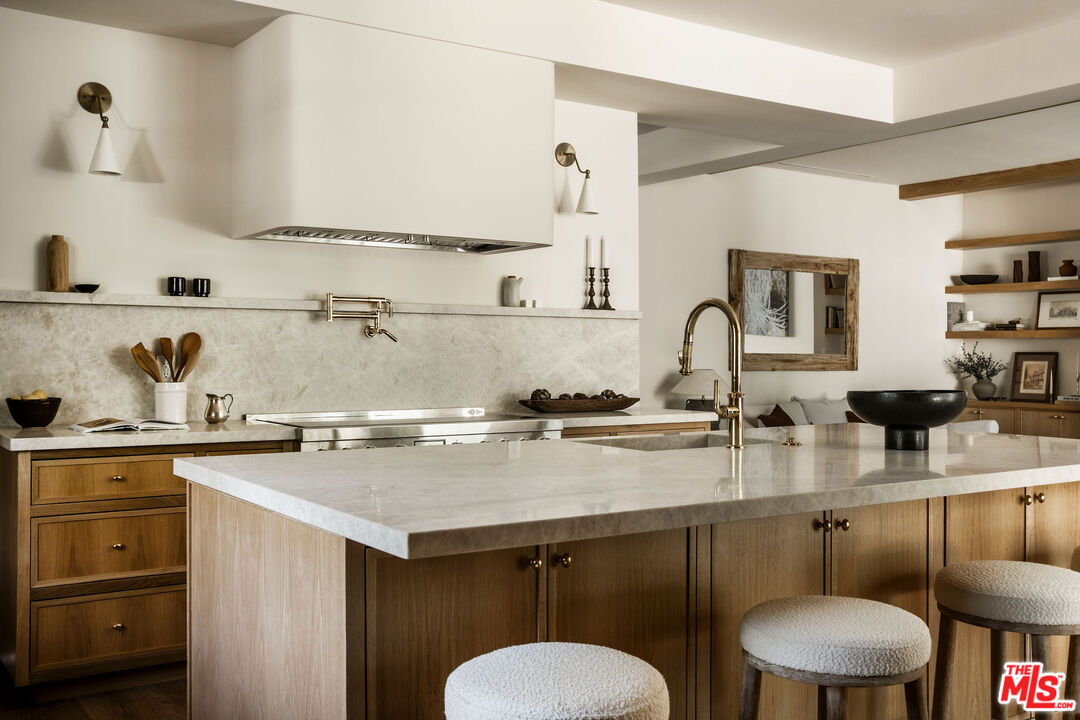
Modern kitchen with wood cabinetry and stone counters opening onto a living room with a lit fireplace.
Modern kitchen with a marble island, warm wood cabinetry, and brass fixtures.
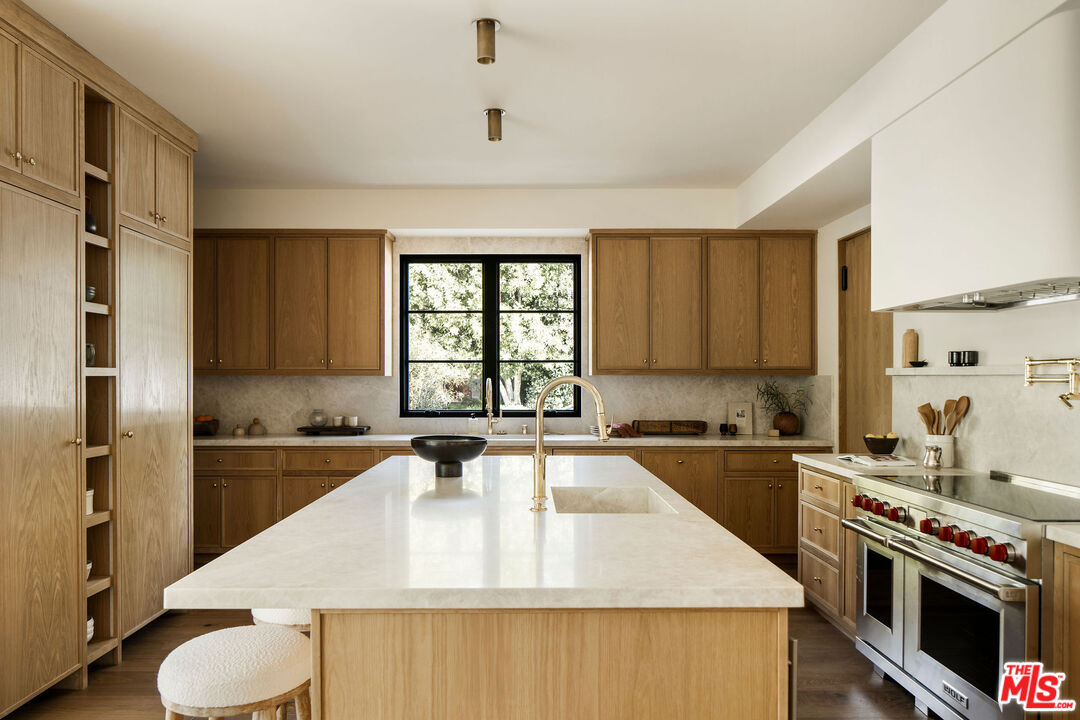
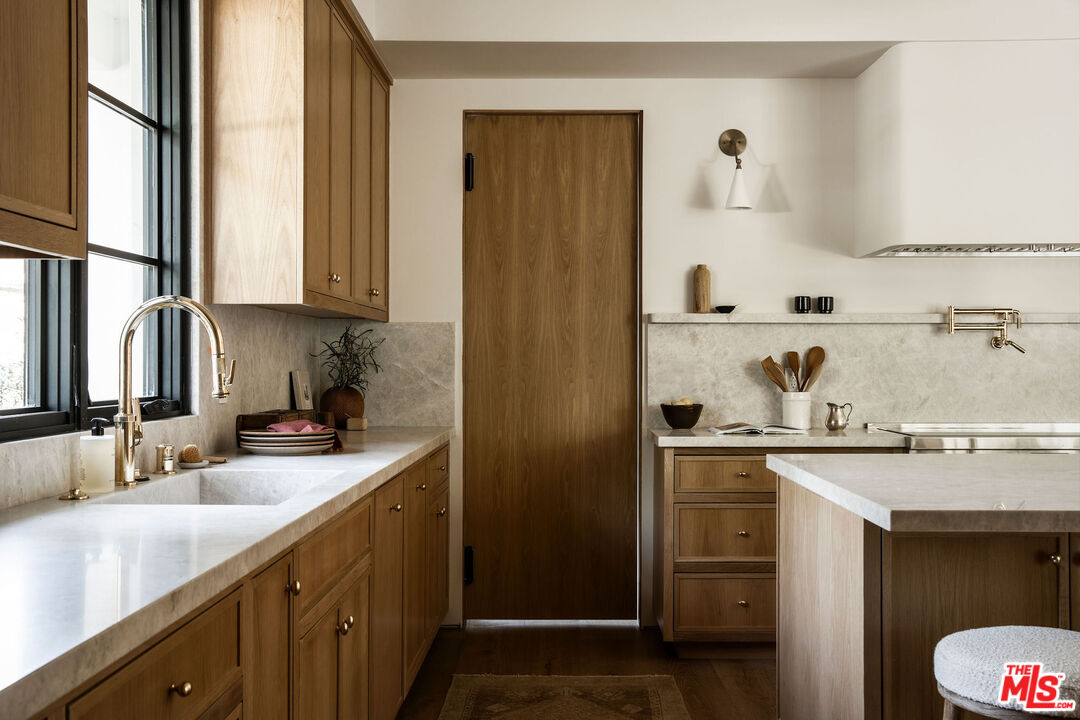
Kitchen with warm wood cabinetry, a large stone island, and a stainless-steel range.
Kitchen with warm wood cabinets, pale stone counters, a large island, and black-framed windows.
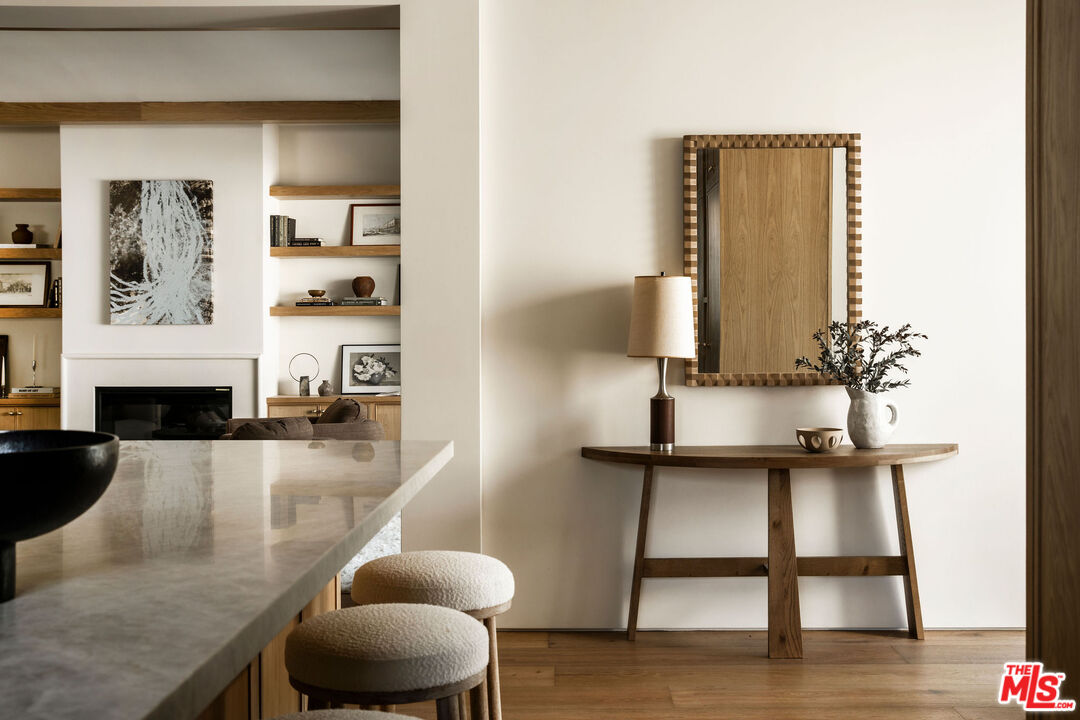
Marble kitchen island and stools overlook a living room with a fireplace and built-in shelves.
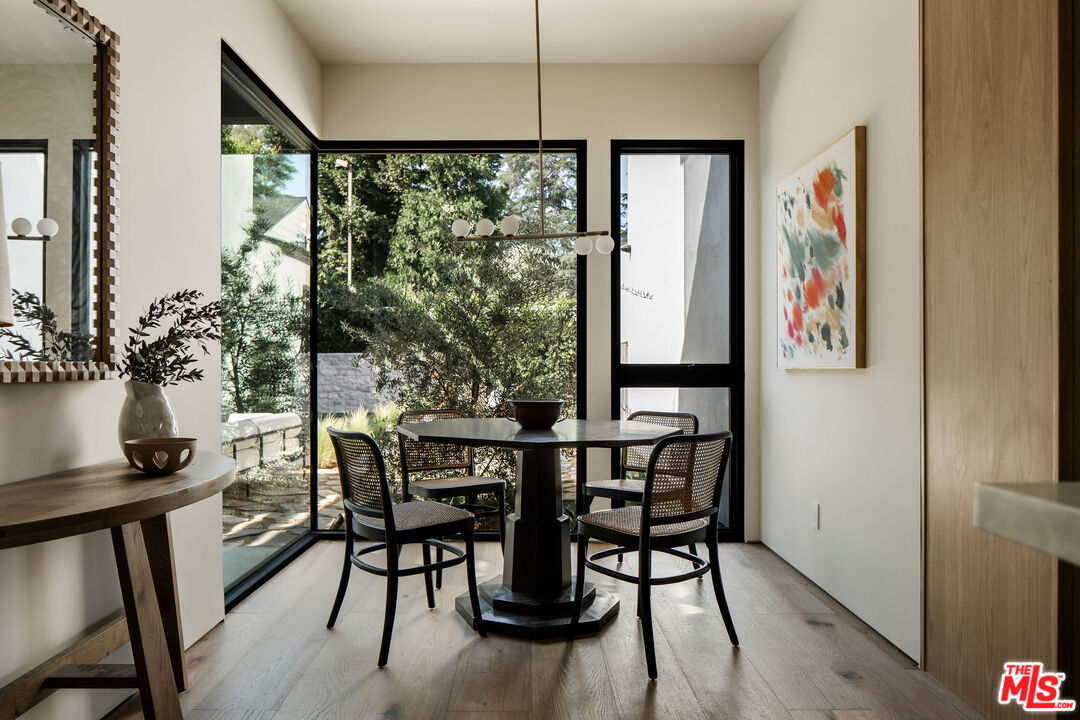
Dining room with a round table and woven chairs beside floor-to-ceiling garden-view windows.
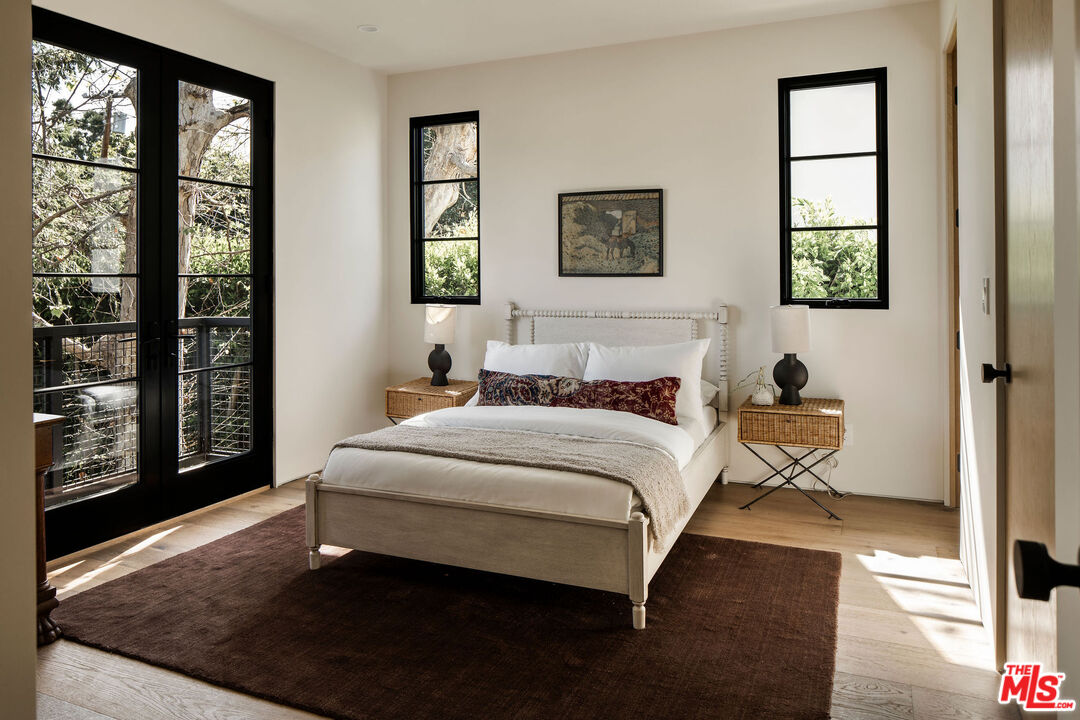
Furnished bedroom with a white bed, dark rug, and black-framed windows overlooking trees.
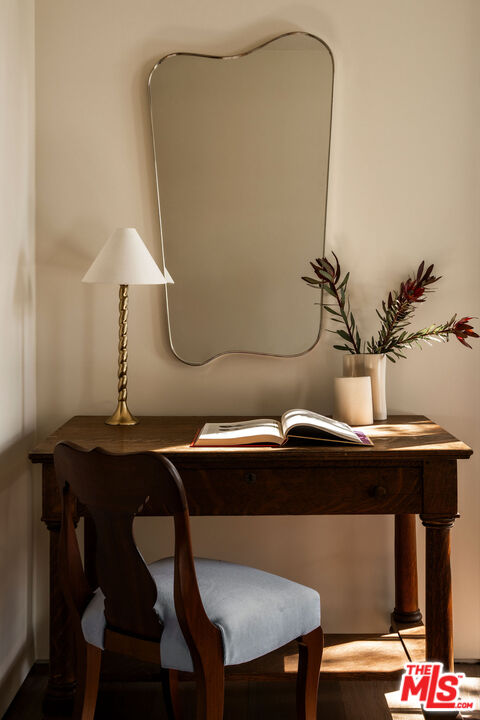
Writing nook with a dark wood desk, open book, brass lamp, and large irregularly shaped mirror.
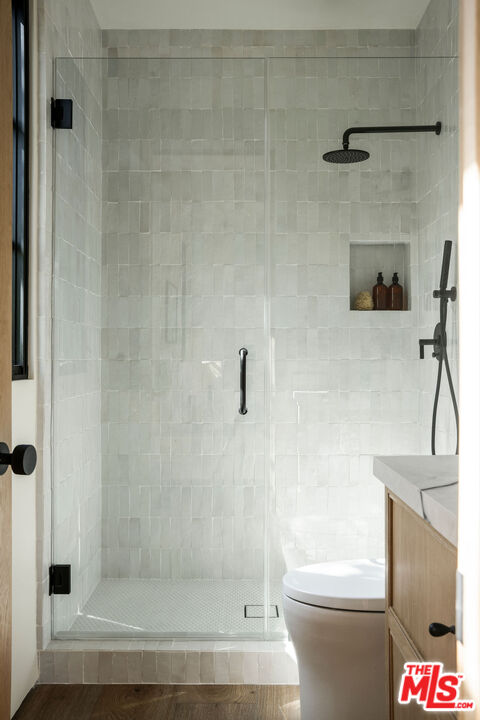
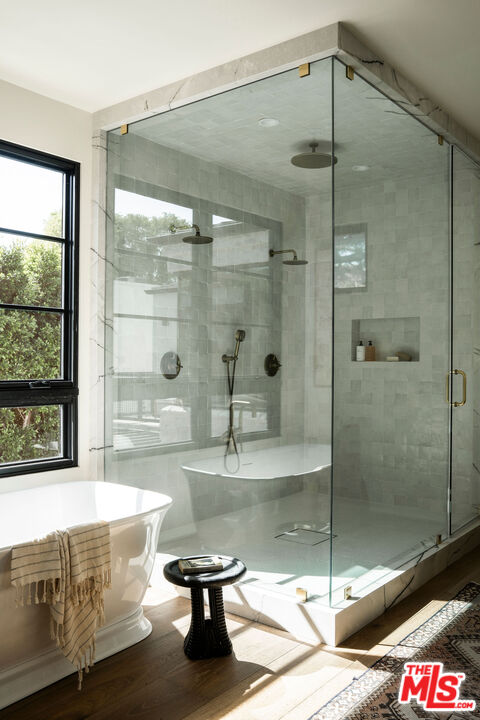
Bathroom with a glass-enclosed tiled shower, black fixtures, and a wood vanity.
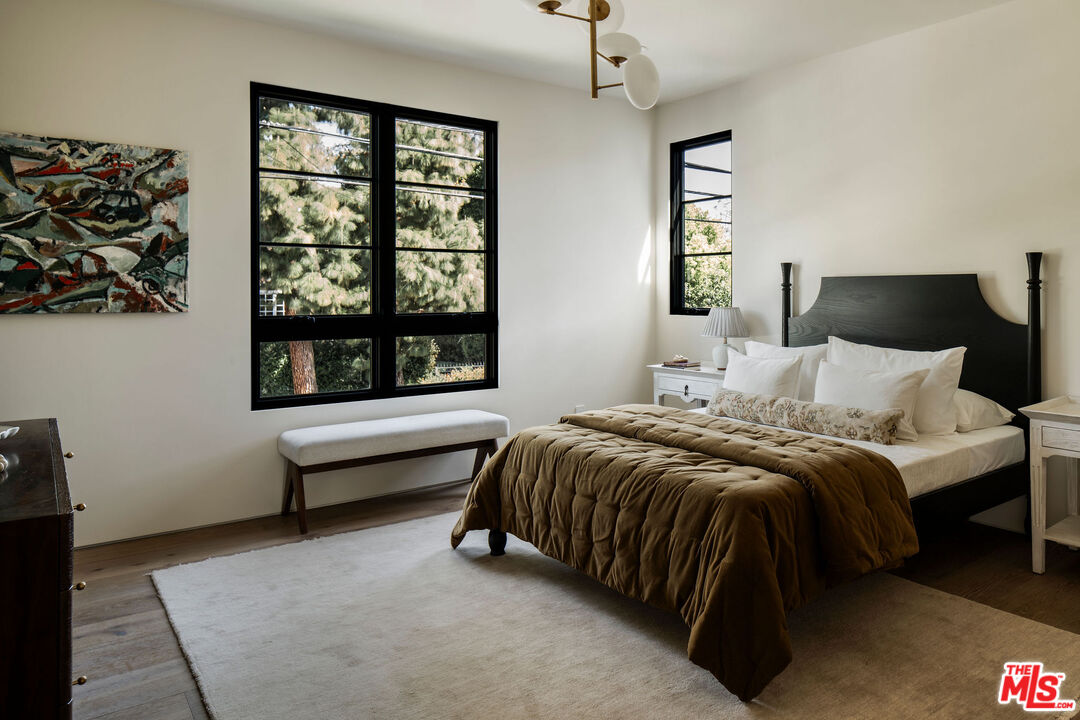
Bedroom with a dark wood bed, brown quilt, and large windows overlooking leafy trees.
Bathroom with white tile, glass-enclosed tub and shower, and a light wood vanity beneath an oval mirror.
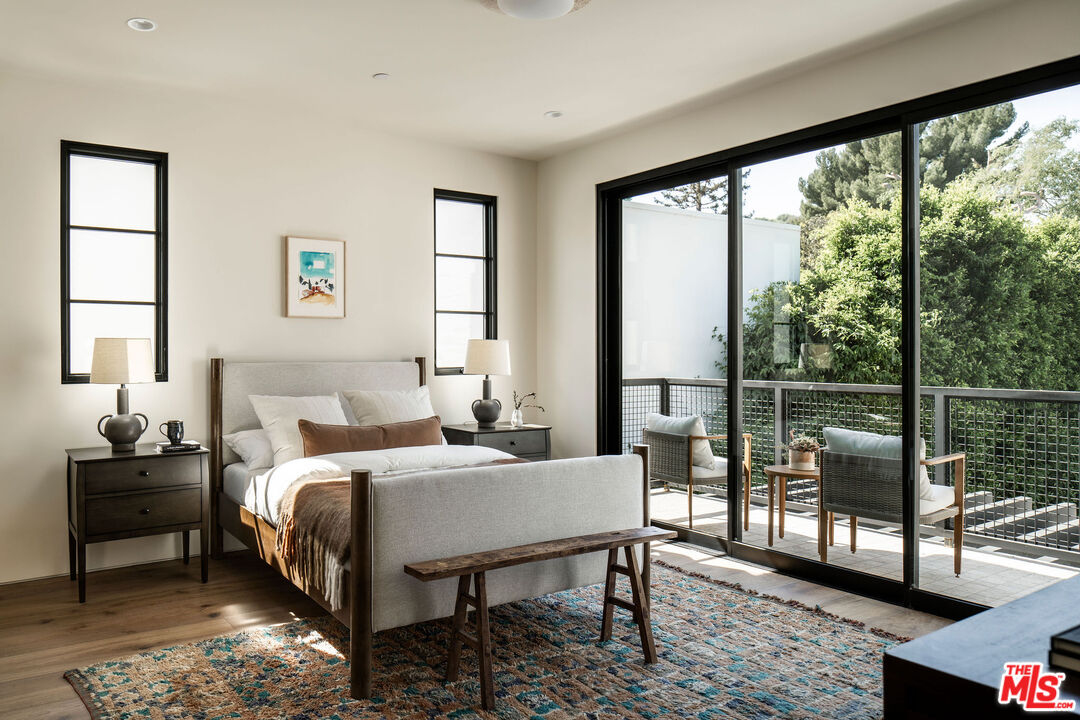
Bedroom with a gray upholstered bed and sliding glass doors to a balcony with outdoor seating.
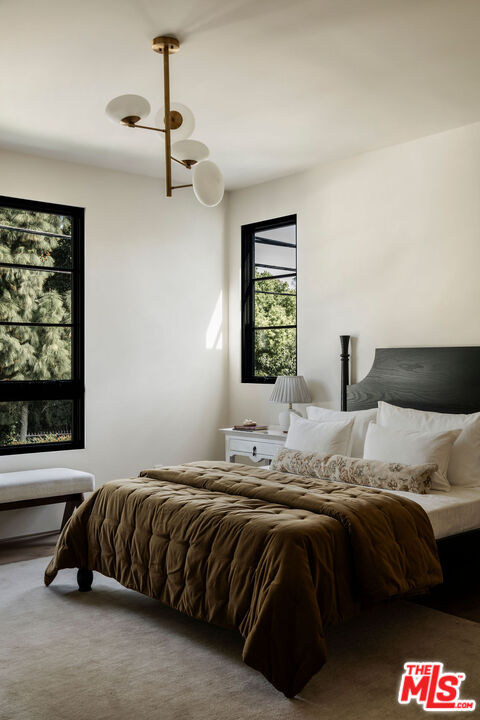
Bedroom with a brown quilted bed, curved dark headboard, and black-framed windows overlooking trees.
Marble vanity and glass-enclosed, beige-tiled shower in a bright bathroom.
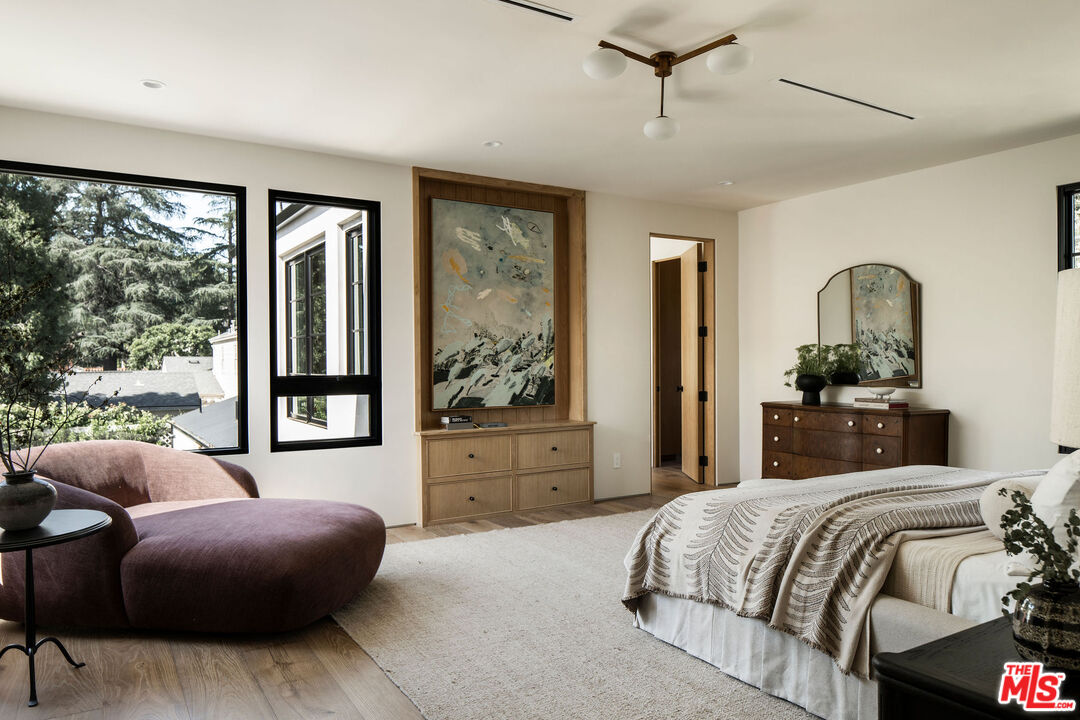
Furnished bedroom with a mauve lounge chair, large black-framed windows, and built-in wood cabinetry.
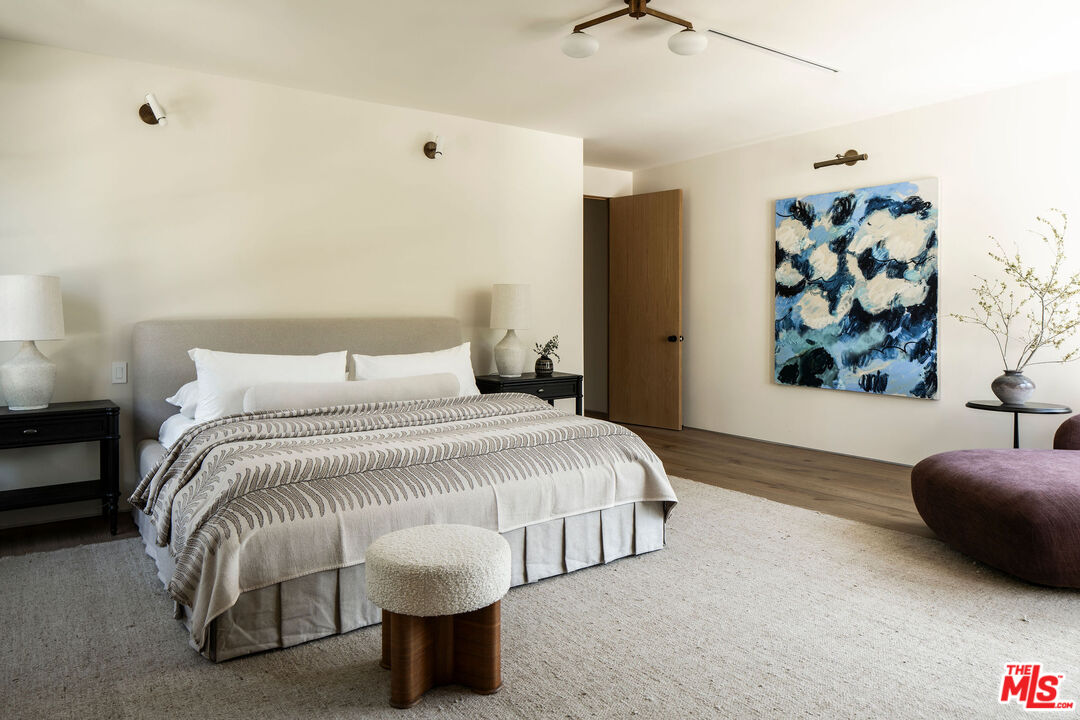
Staged bedroom with a large upholstered bed, patterned throw, and blue-and-white abstract wall art.
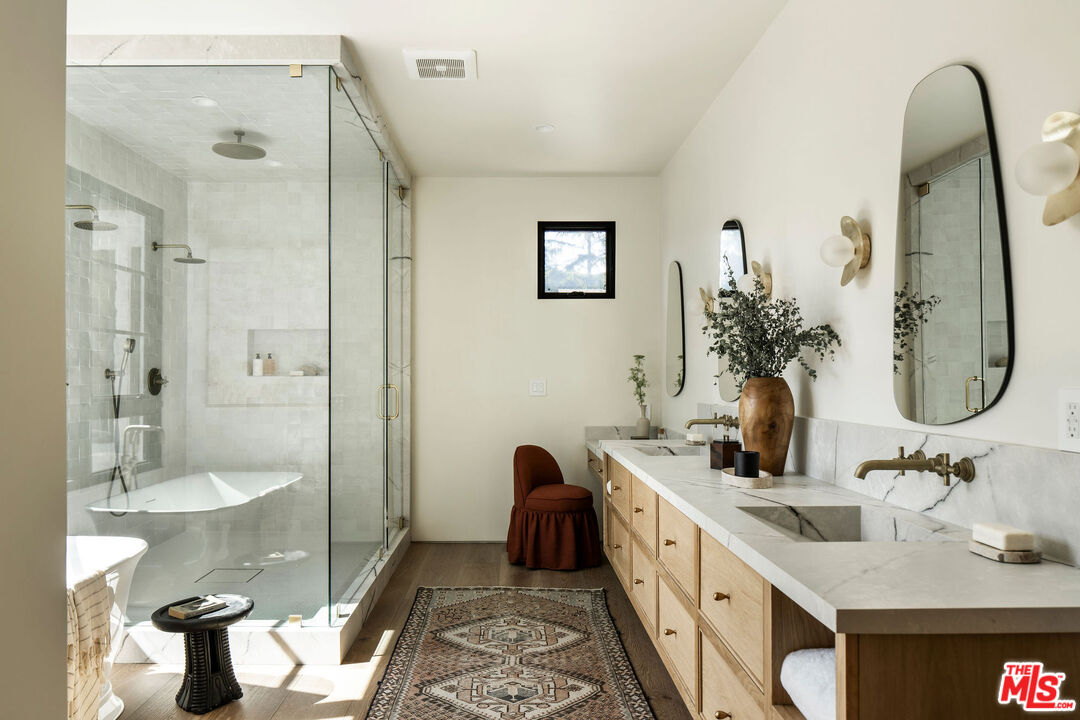
Bright bathroom with a glass shower, freestanding tub, and long marble double vanity.
Modern bathroom with a frameless glass shower and freestanding tub beside a sunlit window.
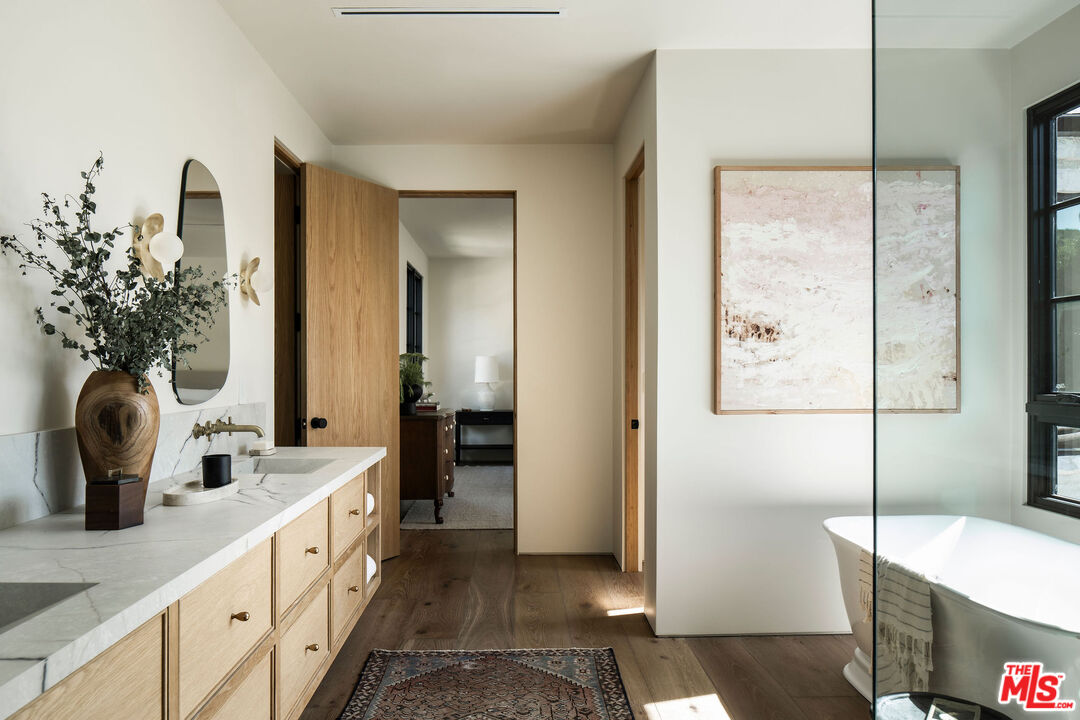
Bathroom with a light-wood double vanity and freestanding tub behind a glass partition.
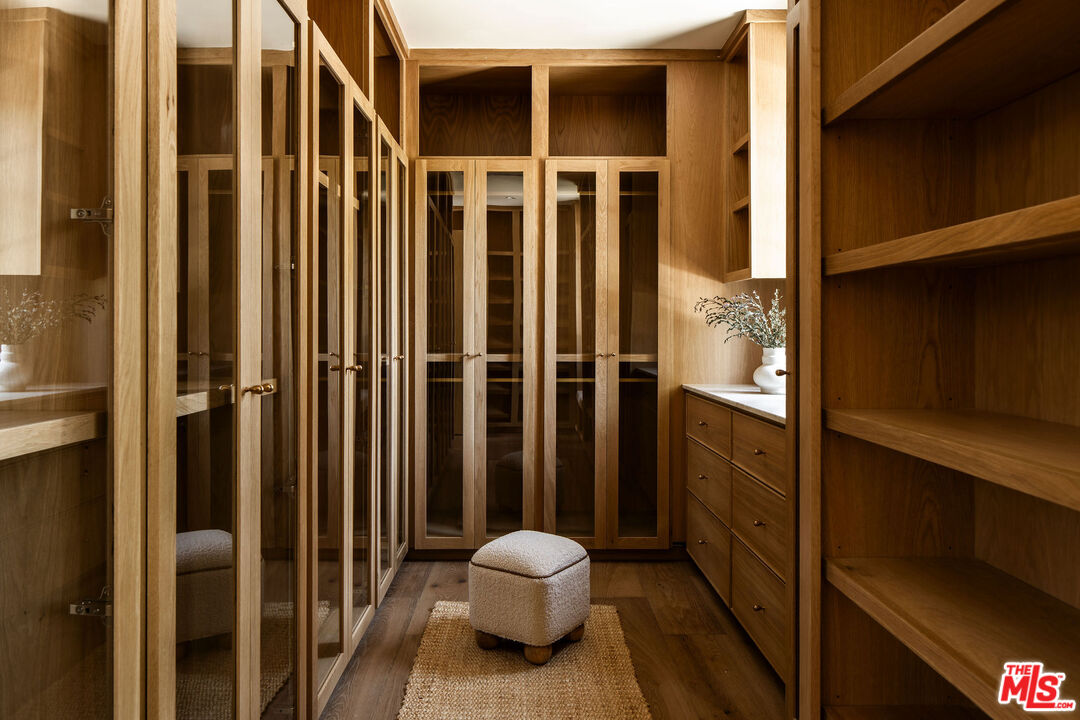
Walk-in dressing room with glass-front wardrobes, built-in wood shelving, and a centered upholstered ottoman.
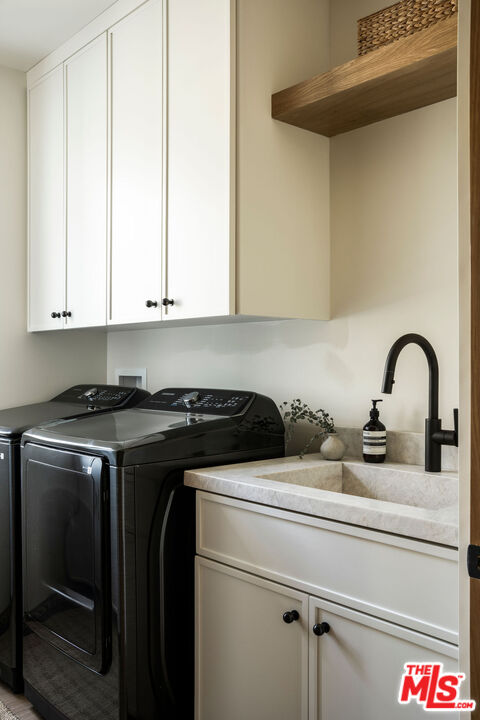
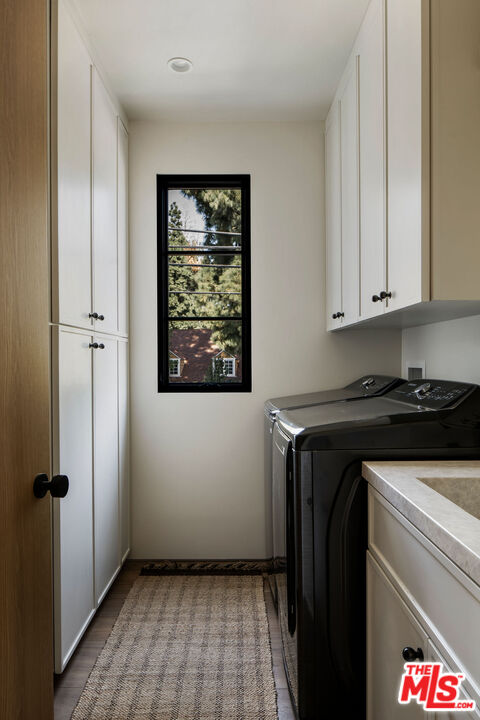
Laundry room with black washer and dryer, white cabinets, and a stone countertop.
Laundry room with built-in cabinets, dark washer and dryer, and a tall window overlooking trees.
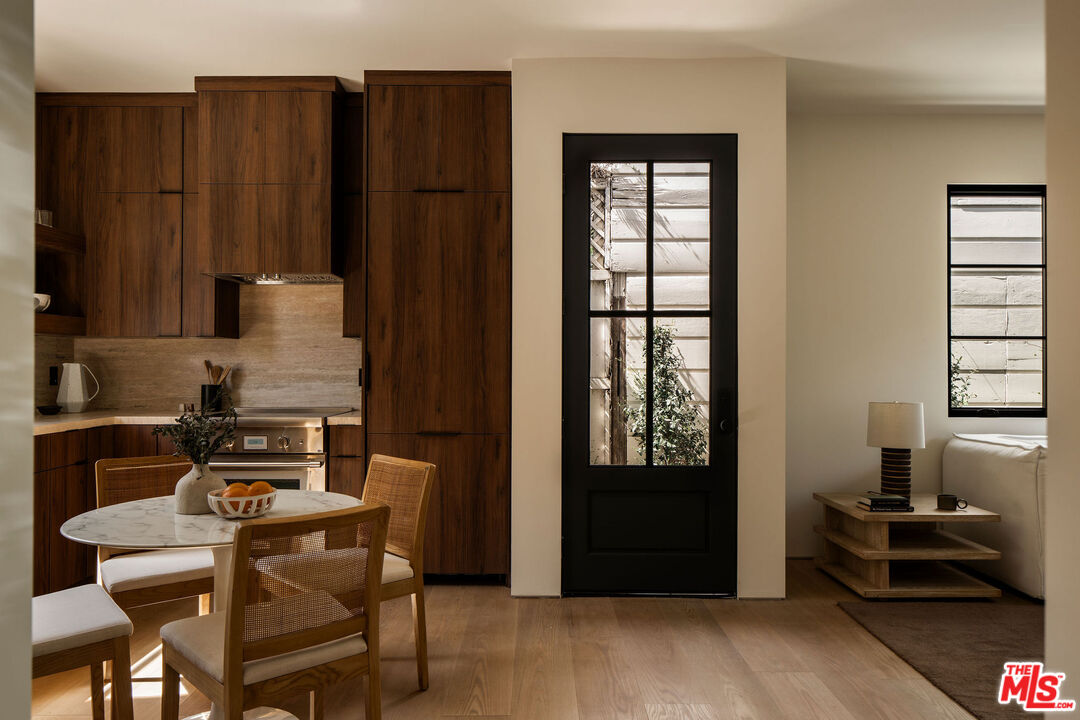
Kitchen and dining area with dark wood cabinets, a marble-top table, and a glass-paneled door.
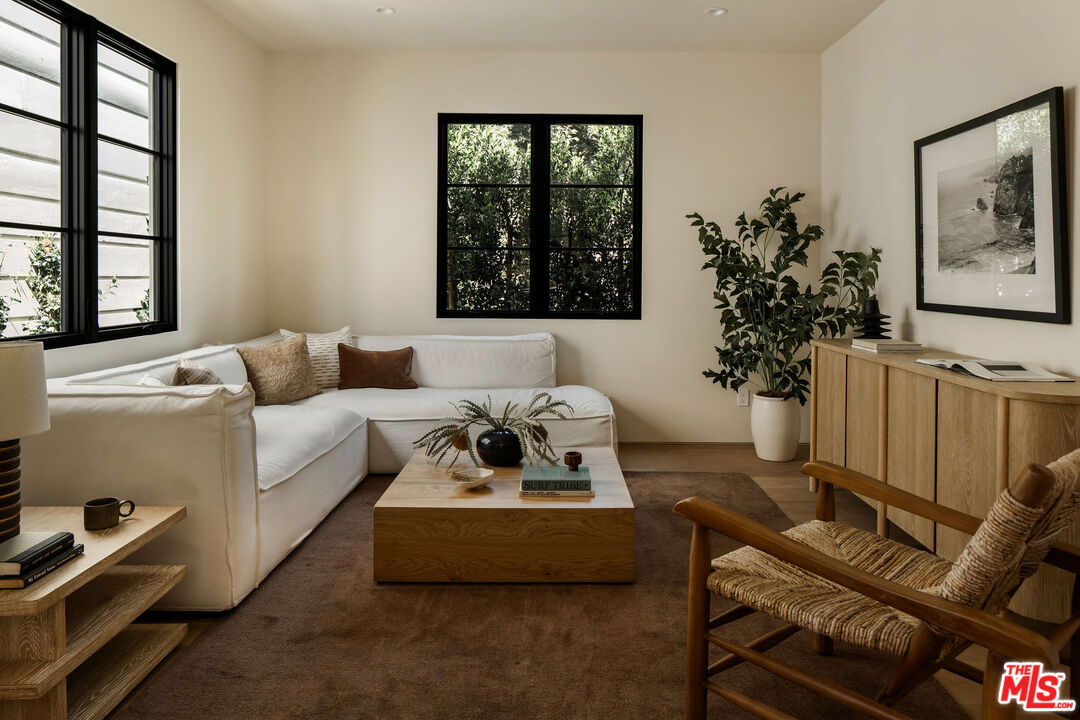
Living room with a white sectional, wooden coffee table, and woven lounge chair beside black-framed windows.
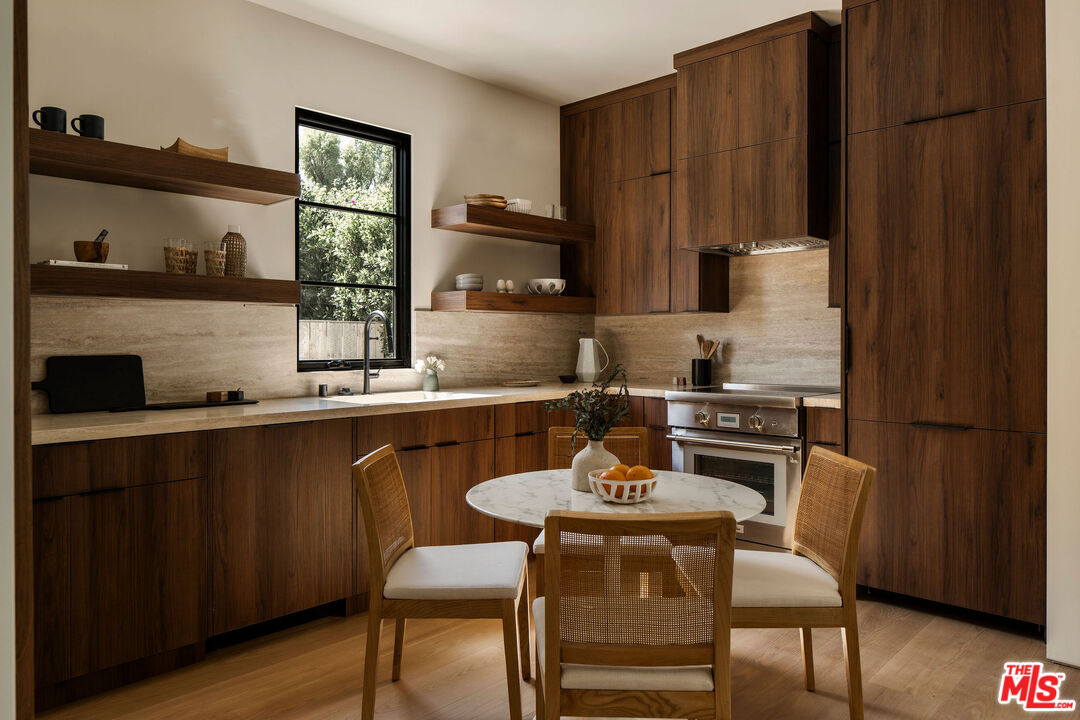
Modern kitchen with dark wood cabinetry, stone backsplash, and a round dining table beneath a window.
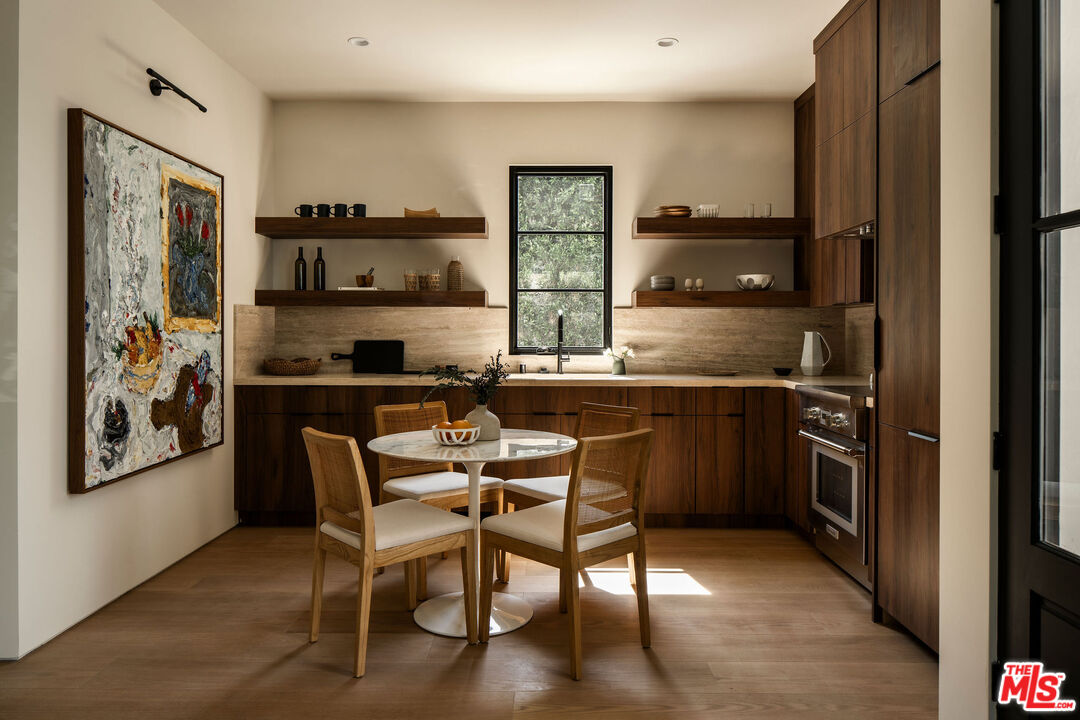
Kitchen with walnut cabinetry, open shelves, and a round marble dining table beside a tall window.
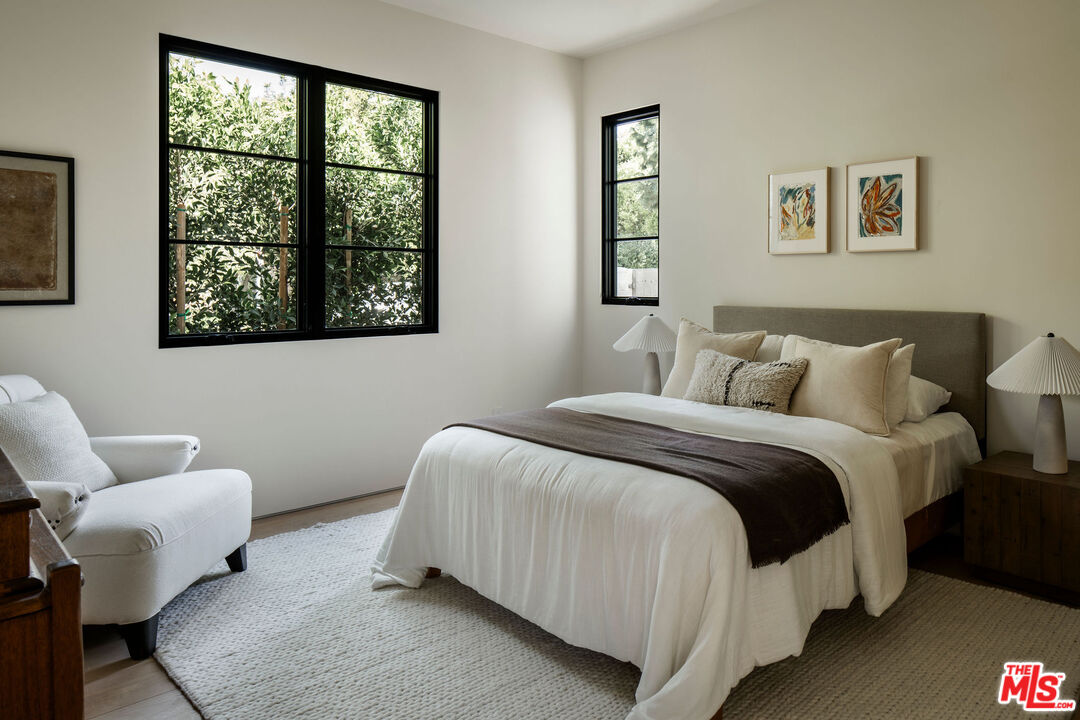
Bedroom with a white bed, dark throw, and black-framed windows overlooking greenery.
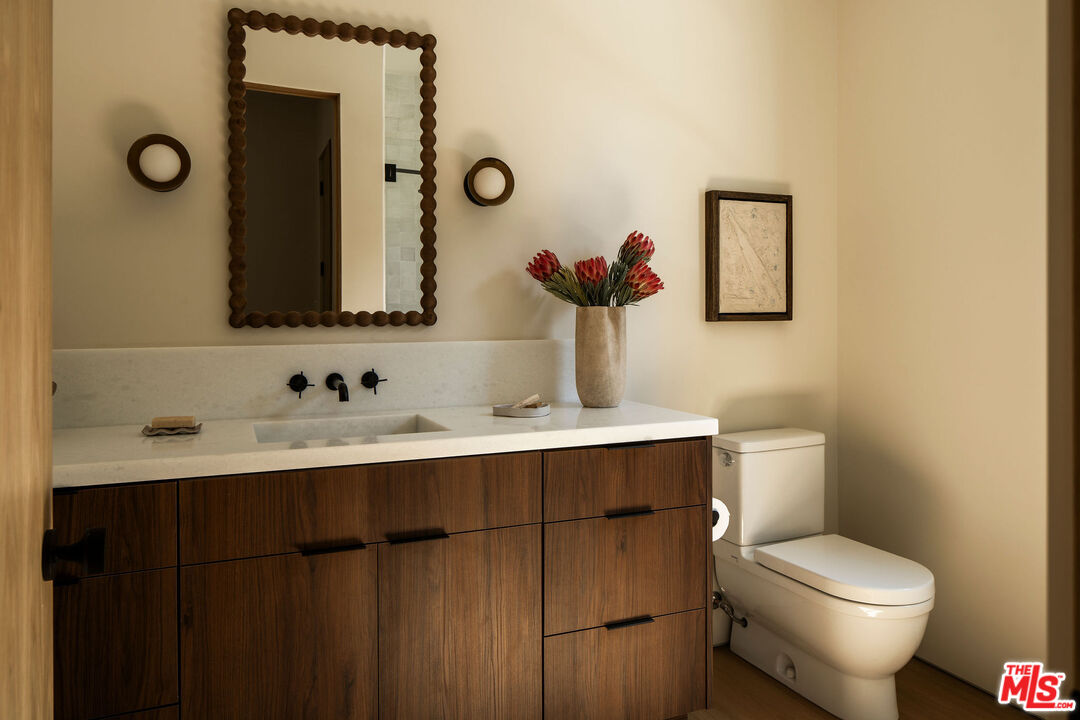
Bathroom with a dark wood vanity, white countertop, framed mirror, and toilet.
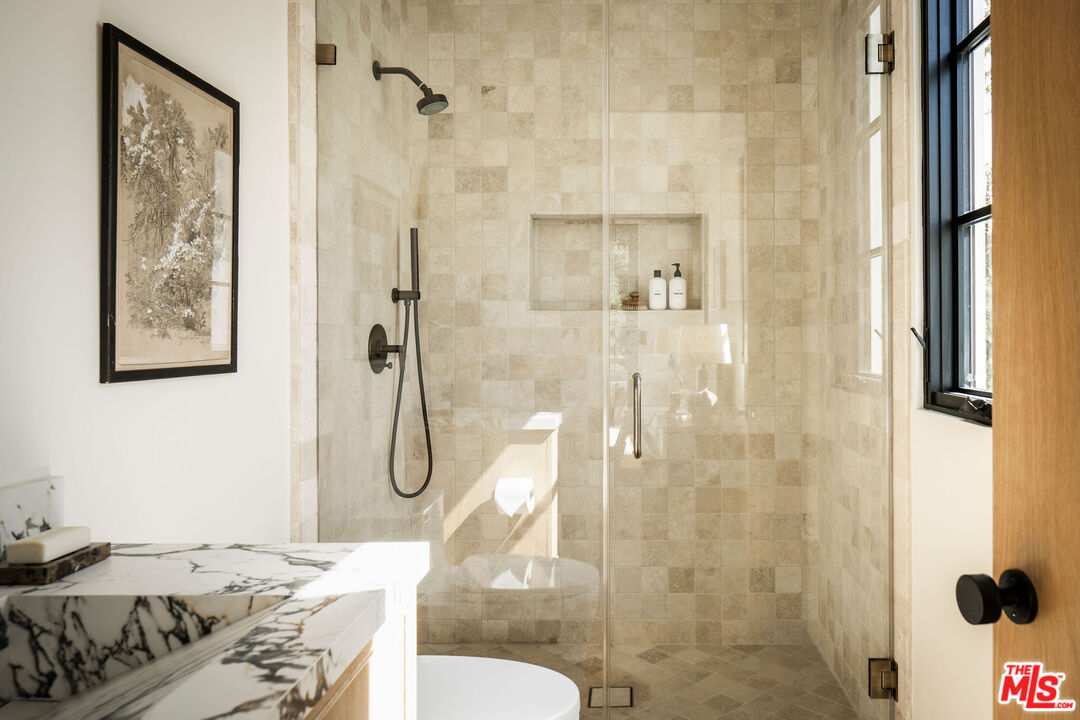
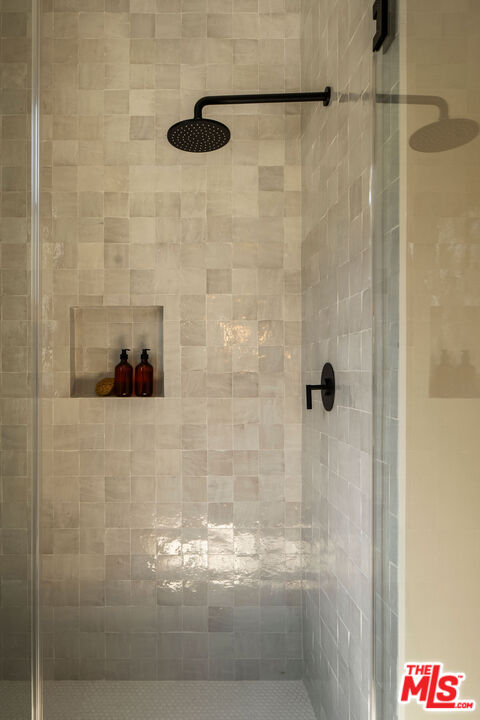
Walk-in shower with beige tile, black fixtures, and a recessed niche.
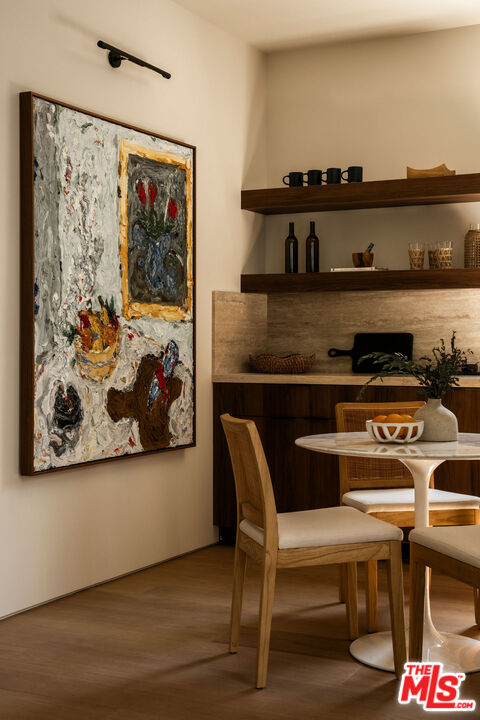
Dining area with a round pedestal table, built-in wood shelving, and a large abstract painting.
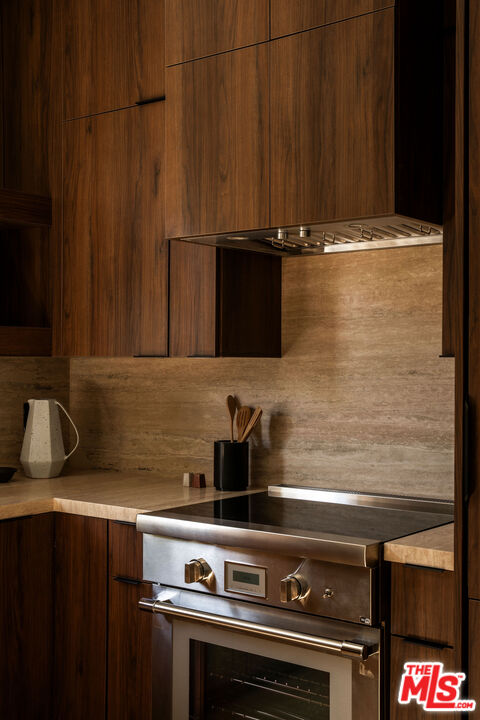
Modern kitchen with dark wood cabinets, stone backsplash, and stainless-steel range.
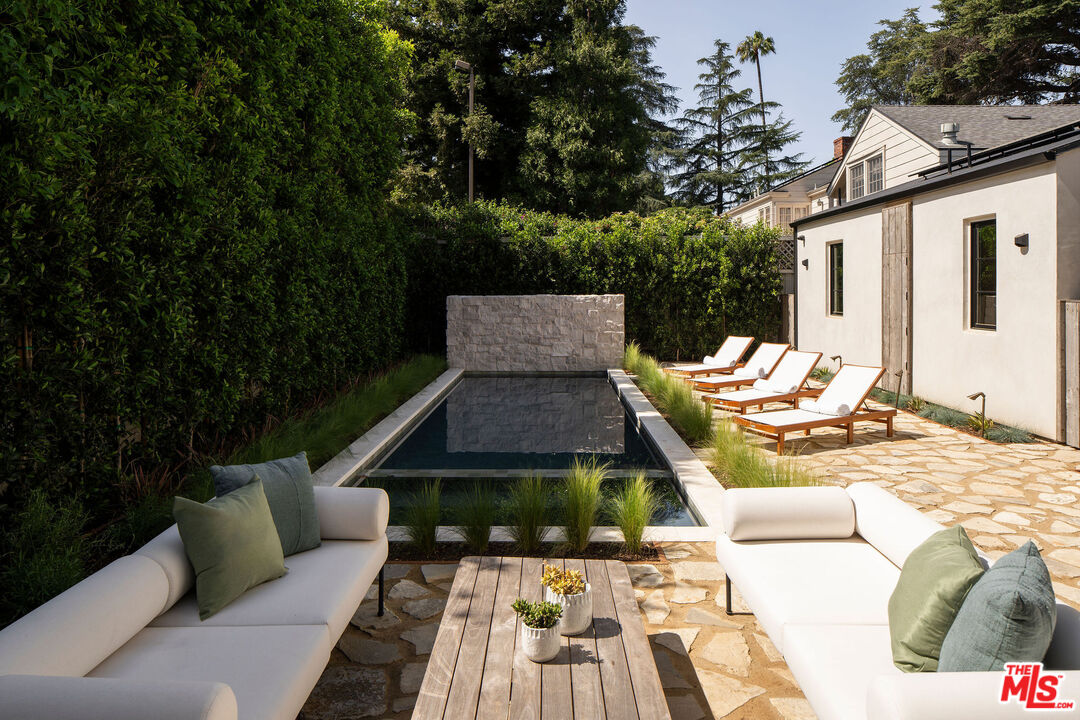
Backyard pool and stone patio with white sofas and wooden lounge chairs.
Outdoor patio with pergola dining area, reflecting pool, and white lounge chairs.
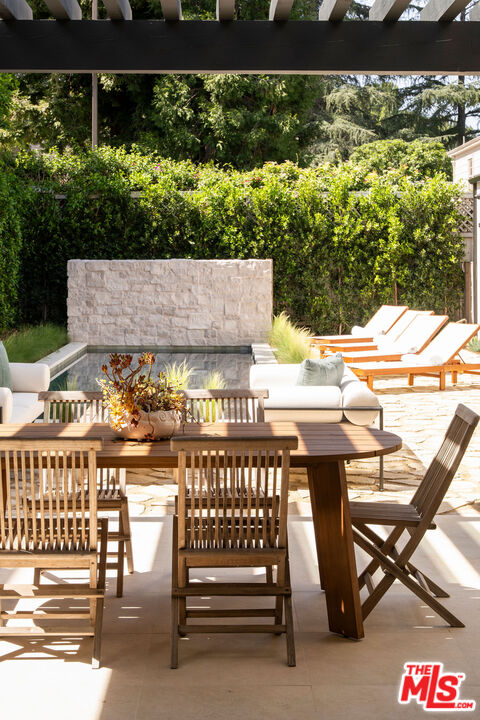
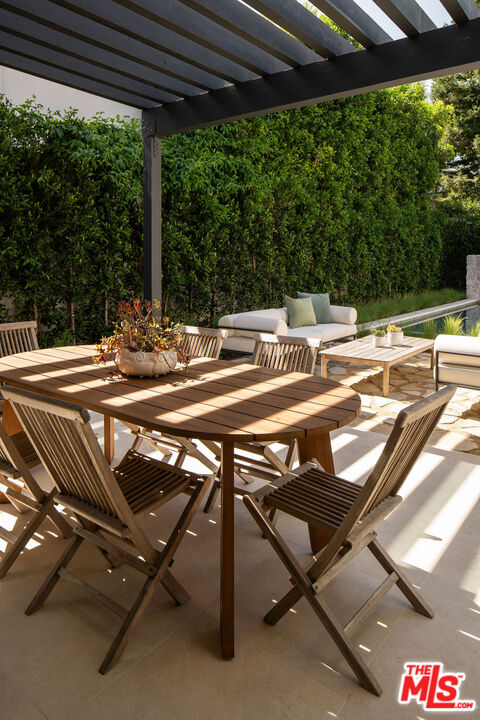
Patio with wooden dining set beneath a pergola and cushioned lounge seating beside a tall hedge.
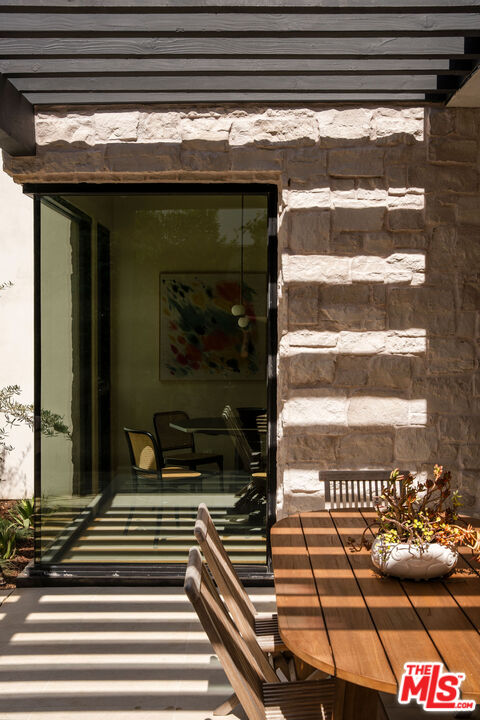
Stone patio with a wooden dining table beneath a pergola beside a large sliding glass door.
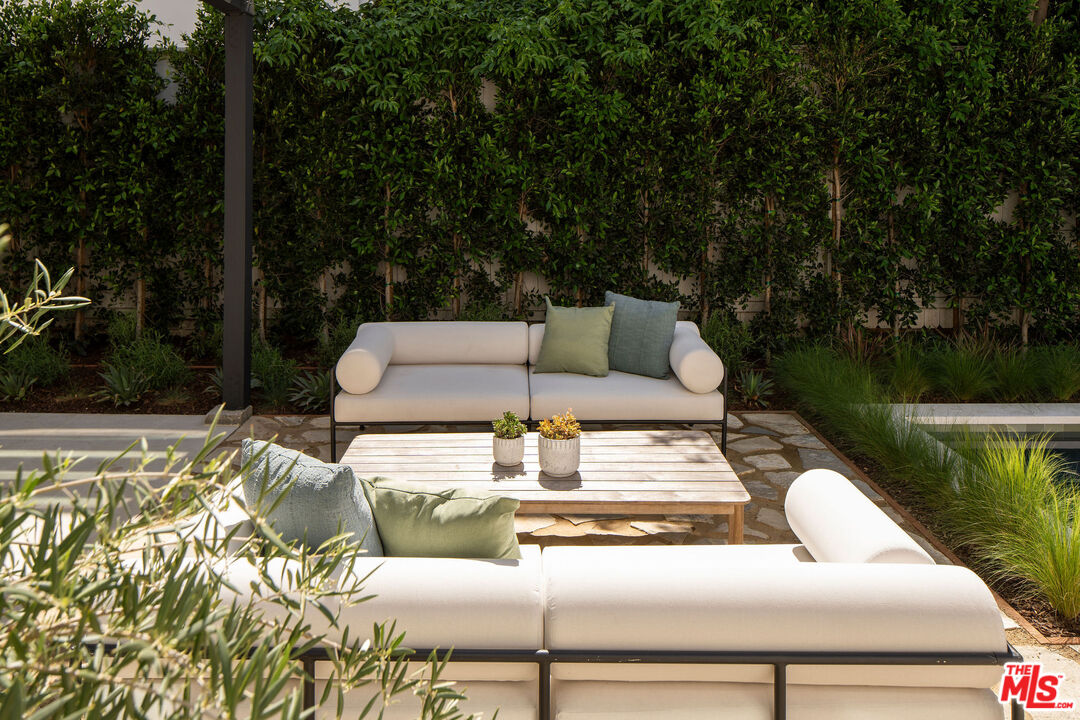
Outdoor patio with cream sofas and a wooden coffee table beside a leafy privacy hedge.
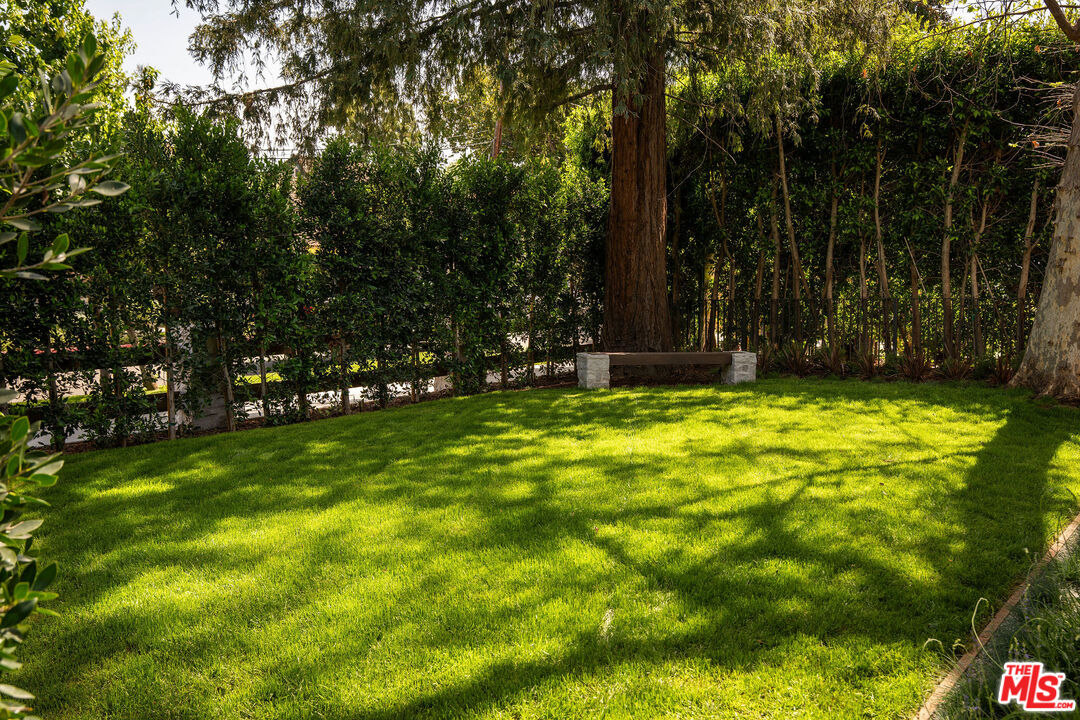
Backyard lawn shaded by mature trees, with a bench and dense hedges.
SEE ALL PHOTOS
Living room with a brown sofa, two floral artworks, and large black-framed windows.
Modern two-story home with pale stone facade, black-framed windows, and a low front fence.
Living room opening to an office with turquoise wall art and a tall arched mirror.
Home office with a dark wood desk, swivel chair, and turquoise painted wall between shaded windows.
Modern bathroom with a gray-tile glass shower and wood vanity with a stone countertop.
Stone-walled entry with an upholstered bench beside an open doorway to greenery.
Dining room with a wooden table, upholstered chairs, abstract artwork, and a large black-framed window.
Curved wood staircase beside a sculptural console table with books and flowering branches.
Furnished home interior with a curved staircase, wood console table, and adjoining living room with fireplace.
Bathroom vanity with a veined stone countertop, oval mirror, and narrow window beside the toilet.
Living room with a lit fireplace, built-in shelving, and sliding glass doors overlooking greenery.
Modern kitchen with wood cabinetry and stone counters opening onto a living room with a lit fireplace.
Modern kitchen with a marble island, warm wood cabinetry, and brass fixtures.
Kitchen with warm wood cabinetry, a large stone island, and a stainless-steel range.
Kitchen with warm wood cabinets, pale stone counters, a large island, and black-framed windows.
Marble kitchen island and stools overlook a living room with a fireplace and built-in shelves.
Dining room with a round table and woven chairs beside floor-to-ceiling garden-view windows.
Furnished bedroom with a white bed, dark rug, and black-framed windows overlooking trees.
Writing nook with a dark wood desk, open book, brass lamp, and large irregularly shaped mirror.
Bathroom with a glass-enclosed tiled shower, black fixtures, and a wood vanity.
Bedroom with a dark wood bed, brown quilt, and large windows overlooking leafy trees.
Bathroom with white tile, glass-enclosed tub and shower, and a light wood vanity beneath an oval mirror.
Bedroom with a gray upholstered bed and sliding glass doors to a balcony with outdoor seating.
Bedroom with a brown quilted bed, curved dark headboard, and black-framed windows overlooking trees.
Marble vanity and glass-enclosed, beige-tiled shower in a bright bathroom.
Furnished bedroom with a mauve lounge chair, large black-framed windows, and built-in wood cabinetry.
Staged bedroom with a large upholstered bed, patterned throw, and blue-and-white abstract wall art.
Bright bathroom with a glass shower, freestanding tub, and long marble double vanity.
Modern bathroom with a frameless glass shower and freestanding tub beside a sunlit window.
Bathroom with a light-wood double vanity and freestanding tub behind a glass partition.
Walk-in dressing room with glass-front wardrobes, built-in wood shelving, and a centered upholstered ottoman.
Laundry room with black washer and dryer, white cabinets, and a stone countertop.
Laundry room with built-in cabinets, dark washer and dryer, and a tall window overlooking trees.
Kitchen and dining area with dark wood cabinets, a marble-top table, and a glass-paneled door.
Living room with a white sectional, wooden coffee table, and woven lounge chair beside black-framed windows.
Modern kitchen with dark wood cabinetry, stone backsplash, and a round dining table beneath a window.
Kitchen with walnut cabinetry, open shelves, and a round marble dining table beside a tall window.
Bedroom with a white bed, dark throw, and black-framed windows overlooking greenery.
Bathroom with a dark wood vanity, white countertop, framed mirror, and toilet.
Walk-in shower with beige tile, black fixtures, and a recessed niche.
Dining area with a round pedestal table, built-in wood shelving, and a large abstract painting.
Modern kitchen with dark wood cabinets, stone backsplash, and stainless-steel range.
Backyard pool and stone patio with white sofas and wooden lounge chairs.
Outdoor patio with pergola dining area, reflecting pool, and white lounge chairs.
Patio with wooden dining set beneath a pergola and cushioned lounge seating beside a tall hedge.
Stone patio with a wooden dining table beneath a pergola beside a large sliding glass door.
Outdoor patio with cream sofas and a wooden coffee table beside a leafy privacy hedge.
Backyard lawn shaded by mature trees, with a bench and dense hedges.
For Sale

12040 Maxwellton Rd

12040 Maxwellton Rd, Studio City, CA 91604

$5,495,000
Nestled in the heart of Studio City's coveted Silver Triangle, this newly constructed modern farmhouse blends natural materials, designer finishes, and luxurious amenities to create a truly refined, light-filled sanctuary. Sitting on an oversized lot, the thoughtfully designed 5bed/5.5bath main house and separate 1bed/1bath guest house balance architecture and lifestyle with quiet ease. Inside, find the open concept main floor rooted in the dramatic grand foyer and sweeping curved staircase with high ceilings, white oak beams, and wide plank wood floors throughout. The chef's kitchen is appointed with custom white oak slim Shaker cabinetry, side-by-side large Sub-Zero fridge and freezer, 48-inch Wolf induction stove, Taj Mahal Quartzite counter tops, and two integrated sinks. Looking over an olive tree, the breakfast nook provides a haven for budding ideas and calm. The family room with built-in white oak shelving, fireplace, and floor-to-ceiling glass doors, opens to the outdoor oasis with sparkling pool and spa. Mature trees, lush landscaping, and an abundance of grass create an inviting environment for gathering. Upstairs, grounded by the vast landing, you'll find three en-suite bedrooms, two with balconies, a laundry room with built-in cabinets, and the primary suite, a beautiful and serene sunlit retreat with sitting area, large walk-in custom closet, designated make-up vanity and soaking tub. Outside, the separately addressed detached guest house features exceptional flexibility for guests, extended family, or can function as a private studio space. Additional amenities include: solar panels for house and ADU, built-in security cameras, integrated speakers, WIFI system, corrugated metal roof, and home control systems. The property is fully electric with no gas. Located south of Ventura Blvd, you are moments from Fryman Canyon, Erewhon, and The Shops at Sportman's Lodge, the Sunday Farmers Market, and all the exciting eateries and shops Studio City has to offer, plus easy access to Hollywood, the Westside, and one of the best public schools in Los Angeles, Carpenter Community Charter. This home offers a rare combination of impeccable design, warmth, and luxury in the ultimate location.

6
beds

7
baths

4,091 Sq.Ft. LIVING AREA

7,878 Sq.Ft. lot

Modern two-story home with pale stone facade, black-framed windows, and a low front fence.

Schedule a Showing

We would love to show you our beautiful property. Please select your preferred date and time below. An agent will be in touch shortly to confirm your appointment.

Schedule a Showing

We would love to show you our beautiful property. Please select your preferred date and time below. An agent will be in touch shortly to confirm your appointment.
Thank you for your interest in 12040 Maxwellton Rd, Studio City, CA 91604. We are reviewing your request and will be in touch shortly!
Bryan Abrams

Bryan Abrams

Features & Amenities

Interior

  • total bedrooms6
  • Total bathrooms7
  • full bathrooms6
  • half bathroom1
  • Laundry room Inside, On Upper Level, Room
  • Flooring Wood, Tile
  • Fireplace Electric, Family Room
  • APPLIANCES Built-Ins, Dishwasher, Garbage Disposal, Solar Panels, Microwave, Freezer, Refrigerator
  • other interior Features Beamed Ceiling(s), Built-Ins, High Ceilings (9 Feet), Wood Product Walls, Paneled Walls

Area & Lot

  • Status For Sale
  • Living Area4,091 Sq.Ft.
  • Lot Area7,878 Sq.Ft.
  • MLS® ID26993047
  • TypeResidential
  • YEAR BUILT2026
  • NeighborhoodSilver Triangle
  • Architecture StylesVilla
  • View DescriptionTree Top

Exterior

  • STORIES2
  • water SourceIn Street, Public
  • PoolHeated And Filtered, In Ground, Gunite
  • roofComposition, Metal, Shingle
  • parkingGarage - 2 Car, Garage Is Attached, Direct Entrance
  • HEAT TYPECentral, Electric
  • AIR CONDITIONINGCentral, Electric, Air Conditioning
  • sewerIn Street
  • SubstructureConcrete Slab
  • security FeaturesCarbon Monoxide Detector(s), Fire and Smoke Detection System

Financial

  • Sales Price$5,495,000
  • Zoning LAR1

Mortgage Calculator

Estimate your monthly mortgage payment, including the principal and interest, property taxes, and HOA. Adjust the values to generate a more accurate rate.
All estimates are provided for informational purposes only. Actual amounts may vary.
$0,000 Your Payment 20 15 65
$0,000 Your Payment

Silver Triangle

The Silver Triangle is a neighborhood in Studio City bounded by Laurel Canyon to the west, Whitsett to the east, Laurel Terrace to the south, and Ventura Boulevard to the north.

Explore

Work With Bryan

Whether you are buying or selling, we would love to speak with you about your housing needs, and figure out how we can work together to meet your goals. Connect with us today!

Follow Us on Instagram